

Inscription par: VANCOUVER - IDX / Listed By: Ka & Associates Real Estate Ltd.
15665 Mountain View Drive 53 Surrey, BC V3Z 0W8
En vigueur (1 Jours)
719 939 $ (USD)
HORAIRES DES PORTES OUVERTES
-
OUVERTESSam, Juil 112:00 pm - 4:00 pm
-
OUVERTESDim, Juil 122:00 pm - 4:00 pm
Description
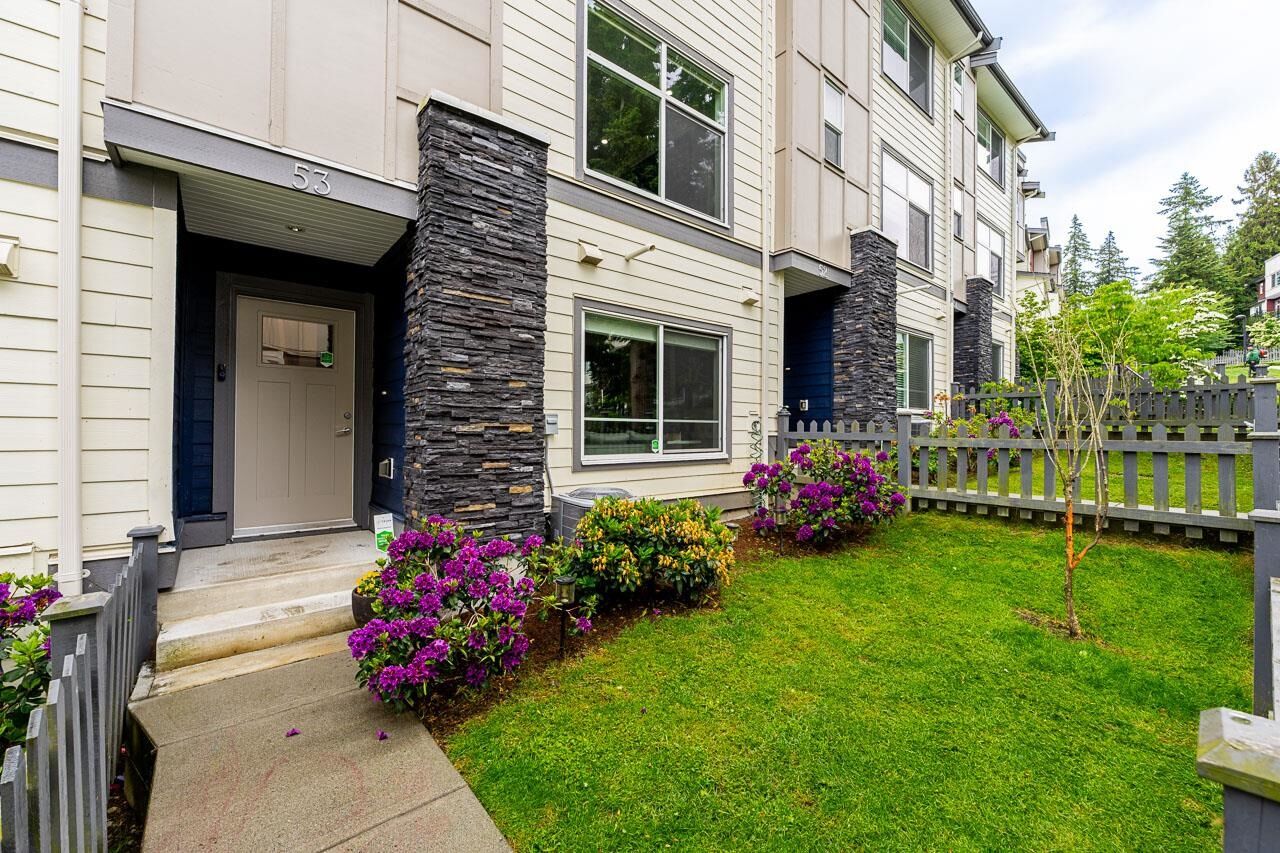
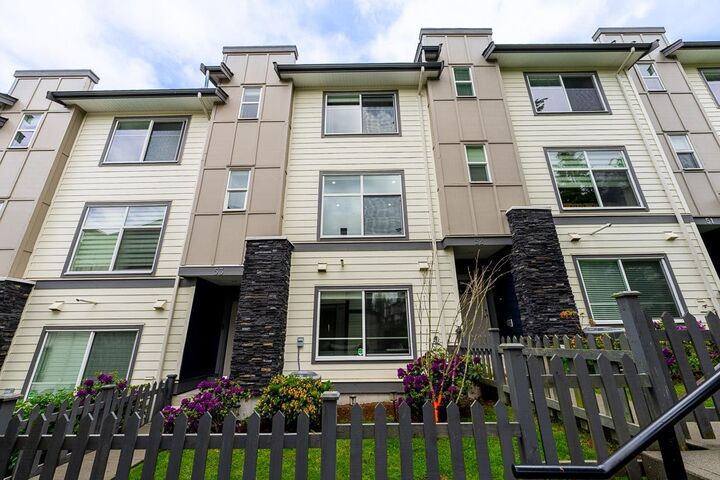
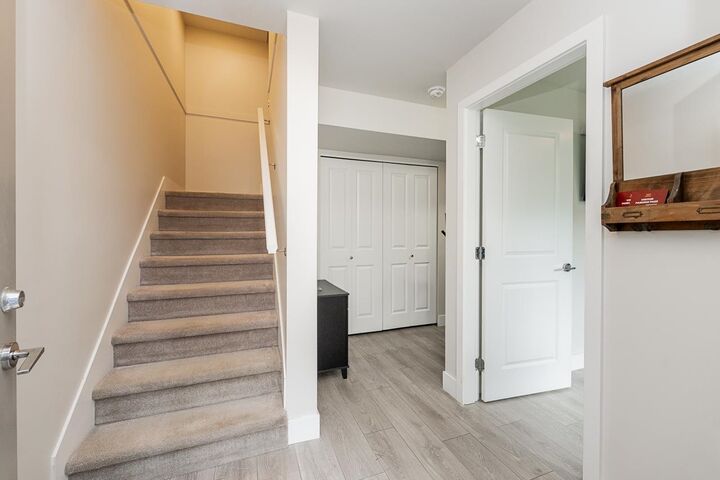
Welcome home to this beautiful townhome at Imperial in Grandview Heights! Enjoy the light filled and spacious floorplan with wide living/dining room space, 9' ceilings, air-conditioning (AC), massive kitchen with extra big island, stainless steel appliances and beautiful built-in cabinets in the eating area with plenty of storage. Extra large primary bedroom with amazing in-suite bathroom and walk-in closet. 2 more bright and big size bedrooms are on top floor. 4th bedroom on lower level easily fits queen size bed and more. Full size bathroom downstairs as well. Low strata fee at a well-maintained complex. This quiet location in Grandview Heights neighborhood is close to schools, park, walking distance to shopping at The Shops and restaurants at Morgan Crossing. Easy access to Highway 99!
MLS®:
R3144211
R3144211
Les impôts
$4,047(2026)
$4,047(2026)
Catégorie
Townhouse
Townhouse
Année de Construction
2019
2019
Ville
Metro Vancouver
Metro Vancouver
Communauté
Imperial
Imperial
Listed By
Yuriy Kayda, Ka & Associates Real Estate Ltd.
Source
VANCOUVER - IDX
Dernière vérification Juil 11 2026 à 5:26 AM GMT+0000
VANCOUVER - IDX
Dernière vérification Juil 11 2026 à 5:26 AM GMT+0000
Détails sur les salles de bains
- Salles de bains: 3
- Salle d’eau: 1
Caractéristiques Intérieures
- Dishwasher
- Refrigerator
- Stove
- Laundry: In Unit
- Washer/Dryer
- Windows: Window Coverings
Quartier
- Imperial
Informations sur le lot
- Central Location
- Recreation Nearby
- Wooded
Caractéristiques de la propriété
- Cheminée: 1
- Cheminée: Electric
- Foundation: Concrete Perimeter
Chauffage et refroidissement
- Forced Air
- Central Air
- Air Conditioning
Informations sur le condo
- Frais: $255
Planchers
- Carpet
- Laminate
Caractéristiques extérieures
- Toit: Asphalt
Informations sur les services publics
- Utilities: Electricity Connected, Water Connected, Natural Gas Connected
- Sewer: Public Sewer, Sanitary Sewer, Storm Sewer
Garage
- Garage
Stationnement
- Total: 2
- Garage Double
- Rear Access
- Concrete
Étages
- 3
Surface Habitable
- 2,020 pi. ca.
Lieu
Disclaimer: Copyright 2026 Real Estate Board of Greater Vancouver IDX. All rights reserved. This information is deemed reliable, but not guaranteed. The information being provided is for consumers’ personal, non-commercial use and may not be used for any purpose other than to identify prospective properties consumers may be interested in purchasing. Data last updated 7/10/26 22:26

