

Inscription par:  CREA / Listed By: Homelife Benchmark Realty Corp.
 CREA / Listed By: Homelife Benchmark Realty Corp.
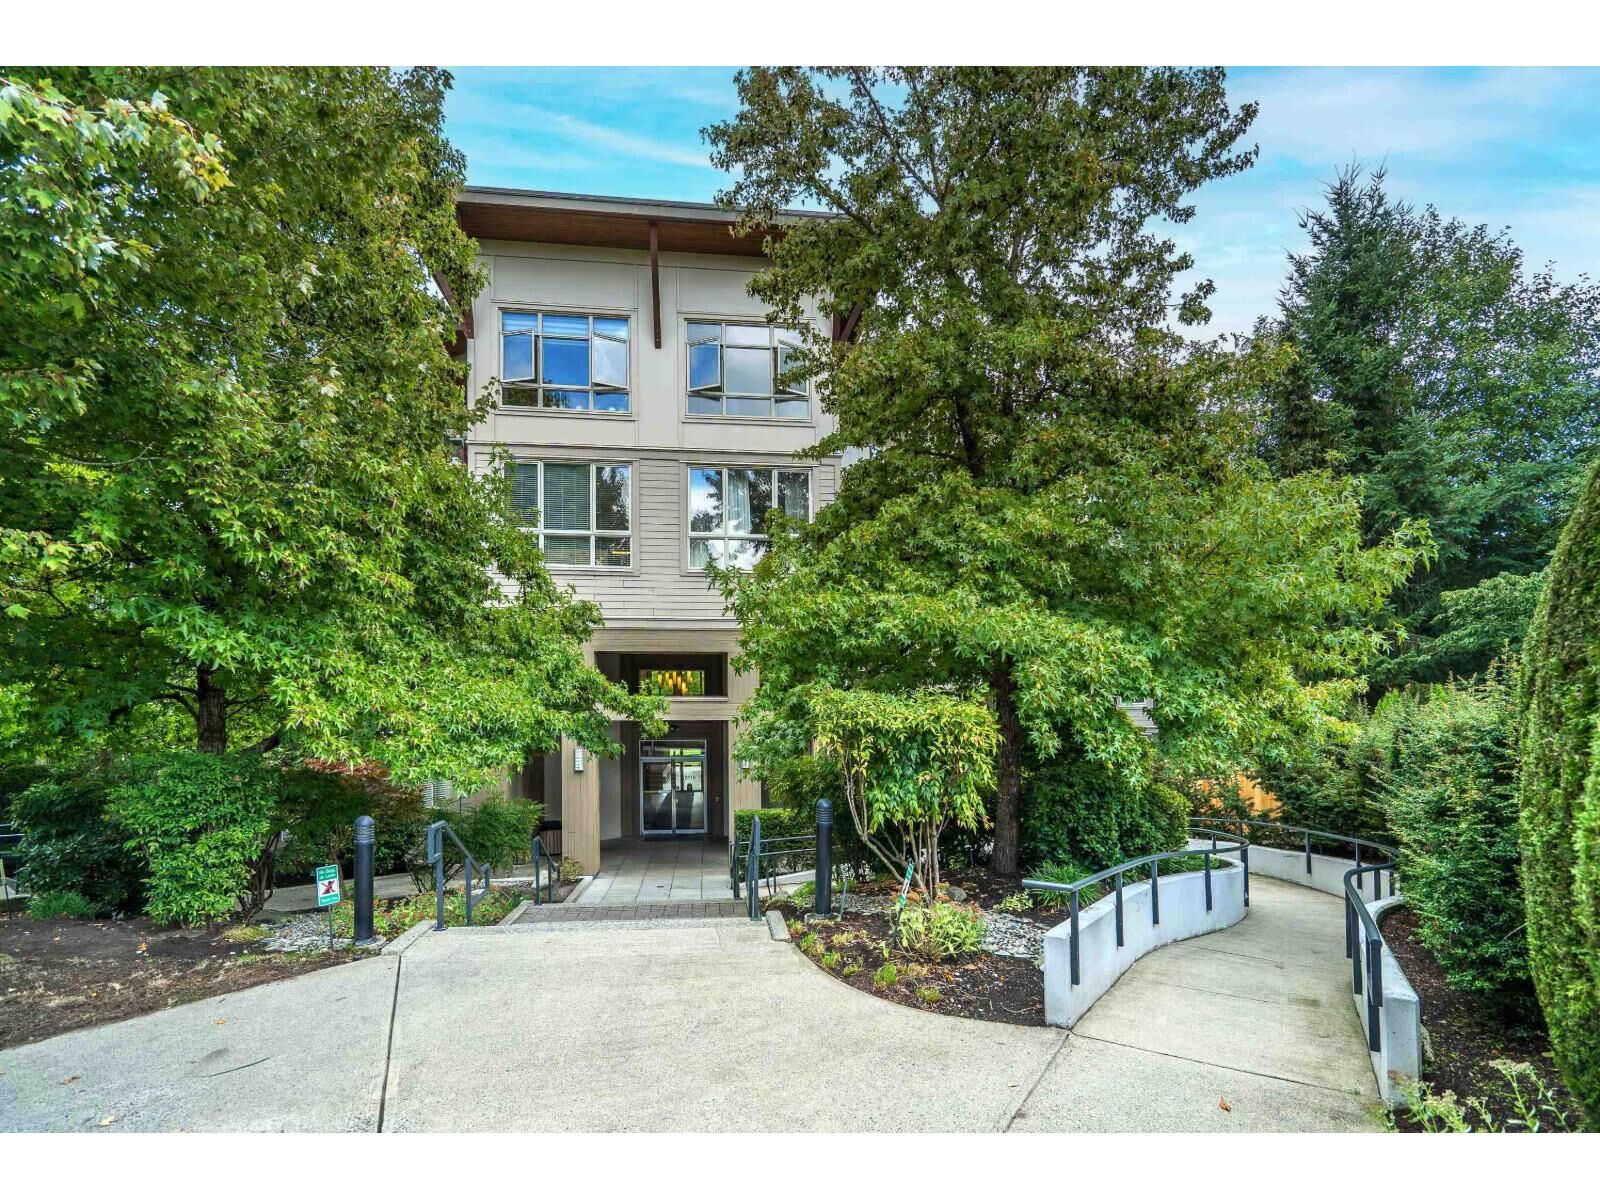
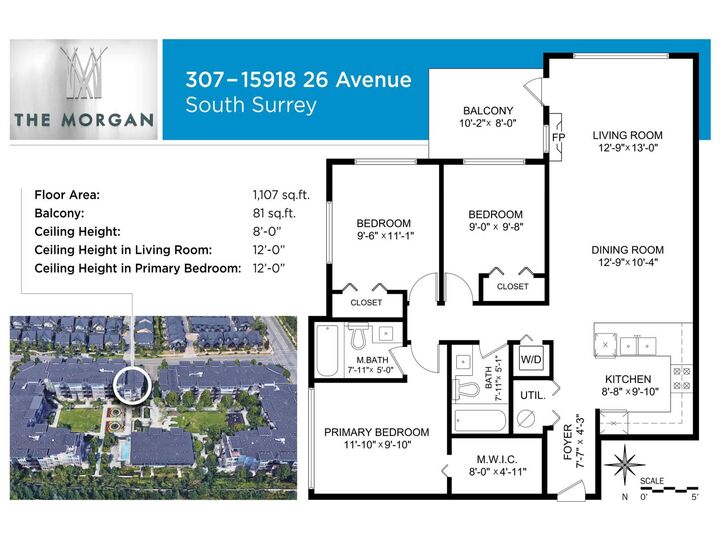
 15918 26 Avenue 307 Surrey, BC V3S 5K3
En vigueur (0 Jours)
428 581 $ (USD)
MLS®:
R3171004
R3171004
Les impôts
$2,600(2026)
$2,600(2026)
Catégorie
Condo
Condo
Année de Construction
2009
2009
Style
Ranch, Other
Ranch, Other
Ville
Metro Vancouver
Metro Vancouver
Listed By
Don Evanson, Homelife Benchmark Realty Corp.
Source
CREA
Dernière vérification Oct 3 2026 à 12:20 AM GMT+0000
CREA
Dernière vérification Oct 3 2026 à 12:20 AM GMT+0000
Détails sur les salles de bains
- Salles de bains: 2
Caractéristiques Intérieures
- Washer
- Refrigerator
- Dishwasher
- Microwave
- Stove
- Dryer
- Intercom
- Garage Door Opener
Informations sur le lot
- No Smoking Home
Caractéristiques de la propriété
- Cheminée: Total: 1
Chauffage et refroidissement
- Baseboard Heaters
- Electric
Informations sur les sous-sols
- Unknown
- None
Informations sur le pool
- Outdoor Pool
Informations sur le condo
- Frais: $435
Informations sur les services publics
- Sewer: Sanitary Sewer, Storm Sewer
Stationnement
- Total: 2
- Underground
Étages
- 4
Surface Habitable
- 1,107 pi. ca.
Lieu
Disclaimer: The trademarks REALTOR®, REALTORS®, and the REALTOR® logo are controlled
by The Canadian Real Estate Association (CREA) and identify real estate professionals who are members of CREA. Listing Data Last Updated: 10/2/26 17:20
The trademarks REALTOR®, REALTORS®, and the REALTOR® logo are controlledby The Canadian Real Estate Association (CREA) and identify real estate professionals who are members of CREA. Listing Data Last Updated: 10/2/26 17:20


Description