

Inscription par:  CREA / Listed By: Nu Stream Realty Inc.
 CREA / Listed By: Nu Stream Realty Inc.
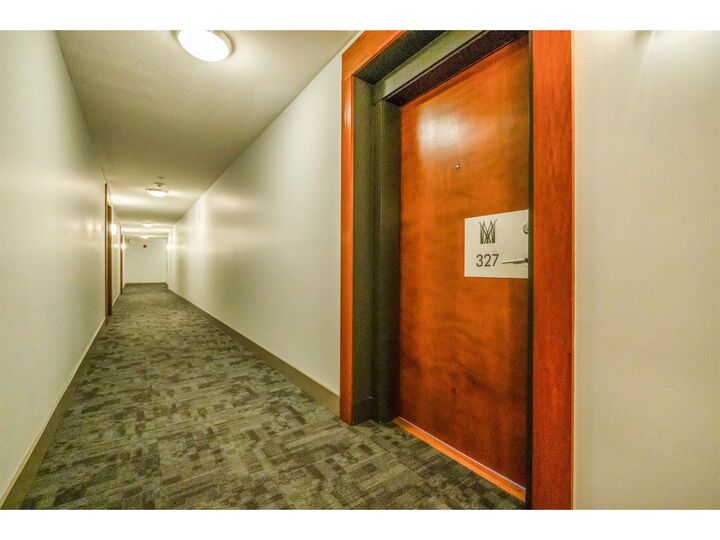
 15918 26 Avenue 327 Surrey, BC V3S 5K3
En vigueur (1 Jours)
400 994 $ (USD)
HORAIRES DES PORTES OUVERTES
-
OUVERTESDim, Août 23:00 pm - 5:00 pm
Description
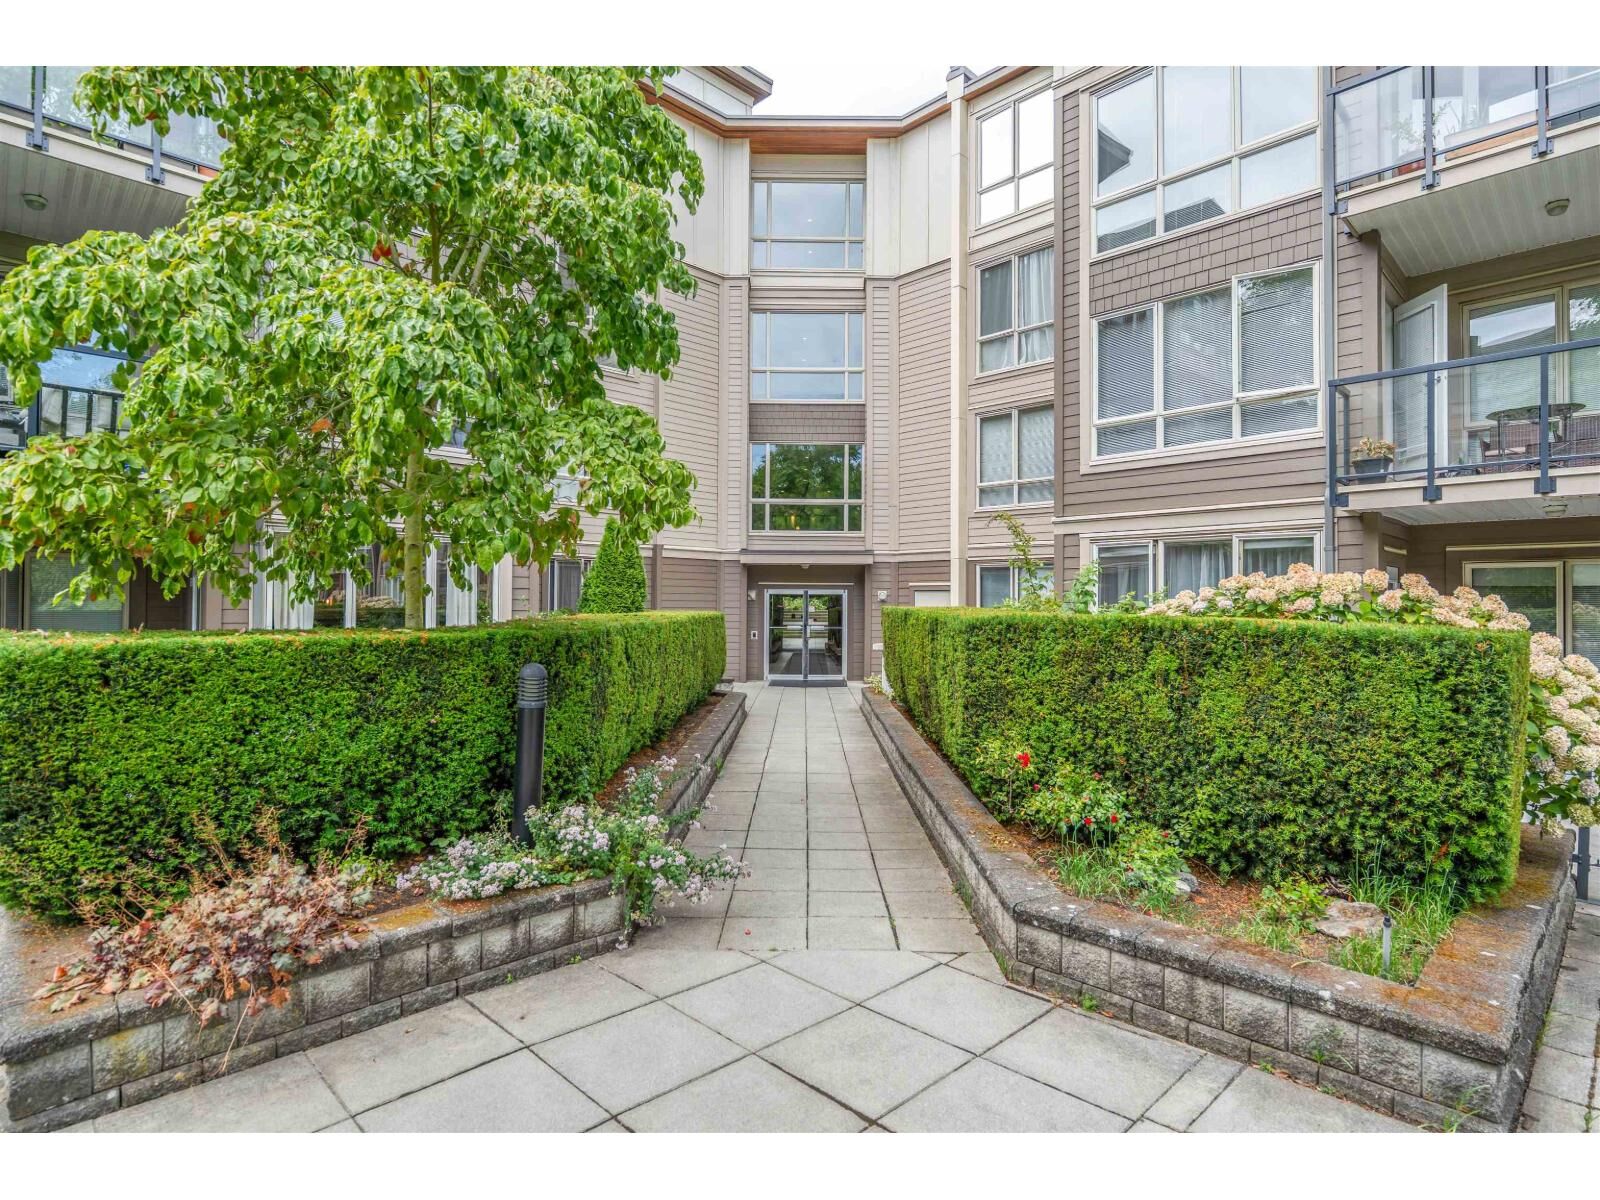
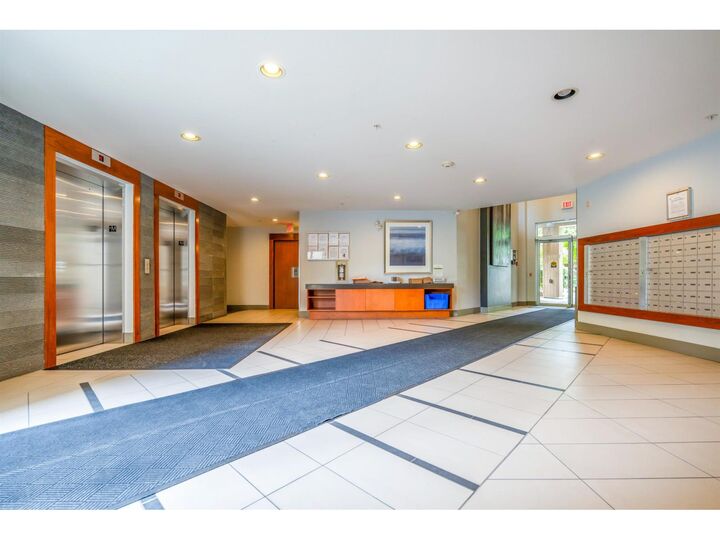
Beautifully renovated and exceptionally maintained, this quiet north-facing residence at The Morgan offers the perfect blend of comfort, style and convenience. Thoughtfully updated by the current owners with hardwood flooring throughout, fresh contemporary paint and a full set of upgraded kitchen appliances, every detail has been designed for effortless move-in living. The functional 2-bedroom, 2-bathroom layout is complemented by oversized windows that fill the home with soft natural light while maintaining exceptional privacy and tranquility. Residents enjoy resort-inspired amenities including an outdoor pool, hot tub, fitness centre, clubhouse, theatre, and beautifully landscaped grounds. Located in the heart of Morgan Crossing, you're just steps from boutique shopping, restaurants, cafés, groceries and every amenity imaginable. Complete with one parking stall and one storage locker, this is South Surrey condo living at its finest.First Open House: Sunday, August 2 | 3:00-5:00 PM. (id:41440)
MLS®:
R3150377
R3150377
Les impôts
$2,367(2026)
$2,367(2026)
Catégorie
Condo
Condo
Année de Construction
2009
2009
Style
Other
Other
Ville
Metro Vancouver
Metro Vancouver
Listed By
Tracy Niu, Nu Stream Realty Inc.
Source
CREA
Dernière vérification Juil 28 2026 à 9:00 AM GMT+0000
CREA
Dernière vérification Juil 28 2026 à 9:00 AM GMT+0000
Détails sur les salles de bains
- Salles de bains: 2
Caractéristiques Intérieures
- Washer
- Refrigerator
- Dishwasher
- Stove
- Dryer
- Garage Door Opener
Caractéristiques de la propriété
- Cheminée: Total: 1
Chauffage et refroidissement
- Baseboard Heaters
- Electric
Informations sur les sous-sols
- Unknown
- None
Informations sur le pool
- Outdoor Pool
Informations sur le condo
- Frais: $315
Informations sur les services publics
- Sewer: Storm Sewer
Stationnement
- Total: 1
- Underground
Étages
- 4
Surface Habitable
- 778 pi. ca.
Lieu
Disclaimer: The trademarks REALTOR®, REALTORS®, and the REALTOR® logo are controlled
by The Canadian Real Estate Association (CREA) and identify real estate professionals who are members of CREA. Listing Data Last Updated: 7/28/26 02:00
The trademarks REALTOR®, REALTORS®, and the REALTOR® logo are controlledby The Canadian Real Estate Association (CREA) and identify real estate professionals who are members of CREA. Listing Data Last Updated: 7/28/26 02:00

