

Inscription par: VANCOUVER - IDX / Listed By: Re/Max City Realty
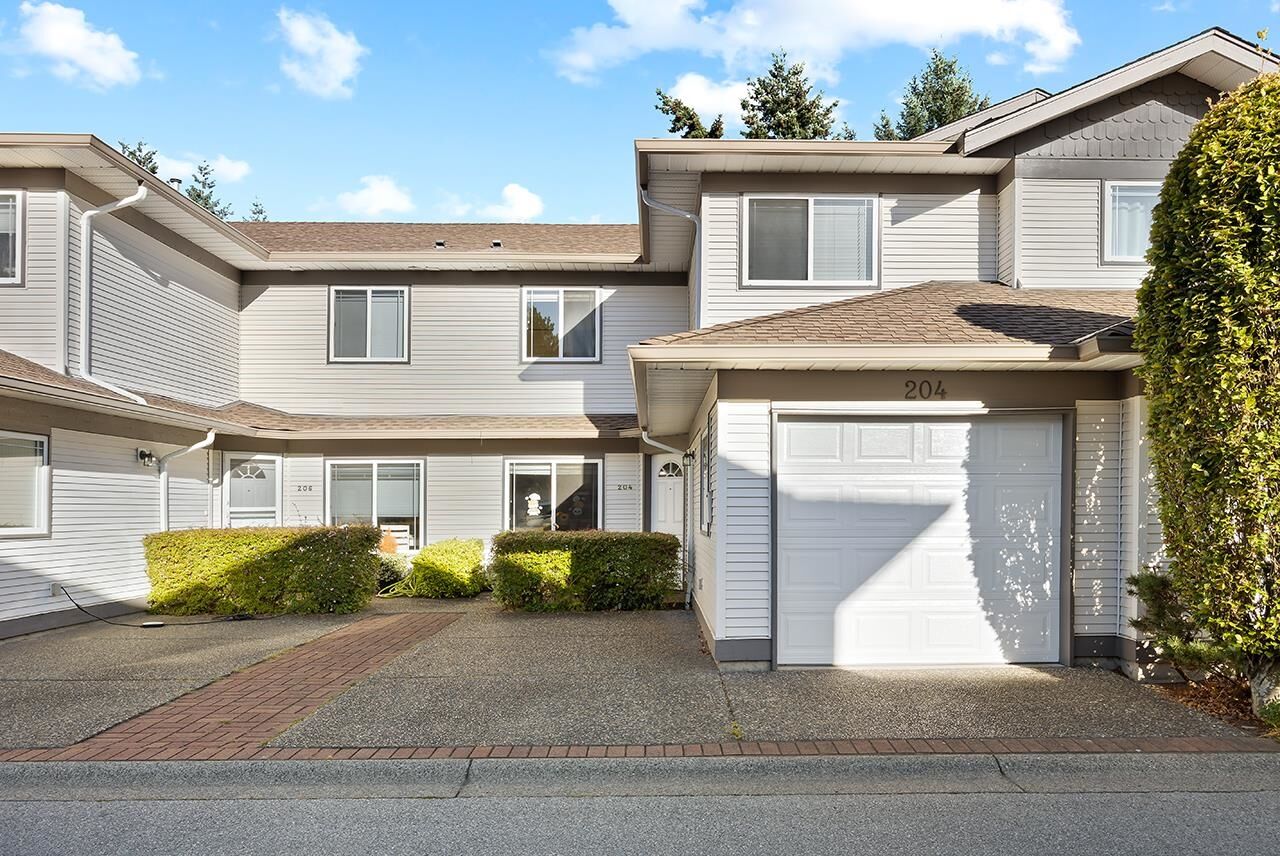
16233 82 Avenue 204 Surrey, BC V4N 0P7
En vigueur
749 800 $ (CAD)
HORAIRES DES PORTES OUVERTES
-
OUVERTESDim, Août 92:00 pm - 4:00 pm
Description
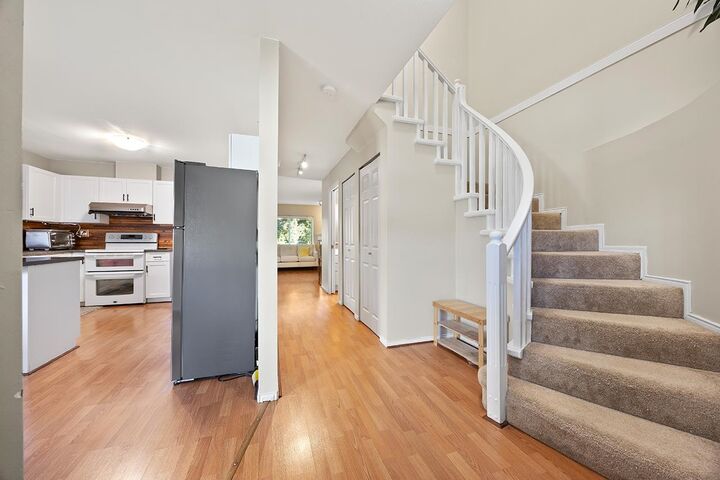
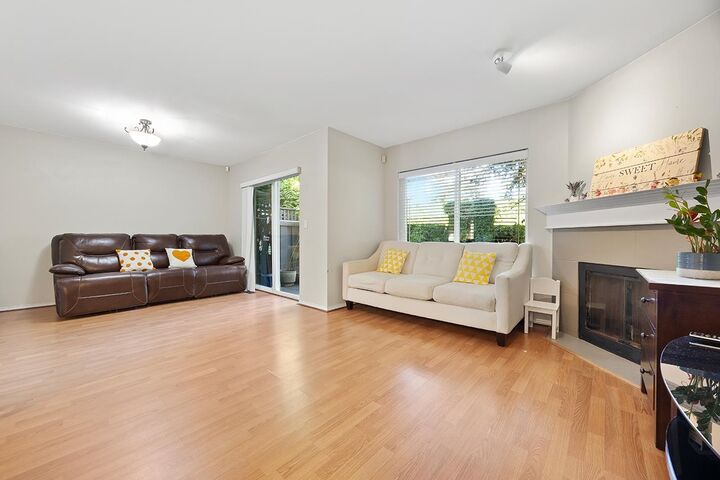
Welcome to The Orchards, a quiet, family-friendly complex in the heart of Fleetwood. This bright 3 bed 3 bath townhouse offers a functional layout with a spacious living & dining area featuring laminate floors, a cozy fireplace and bay window. The kitchen includes stainless steel appliances, quartz counters, white cabinetry and an eating area. Recent updates include a newer dishwasher, clothes washer and hot water tank, offering added value and peace of mind for the next owner. Upstairs features 3 bedrooms, laundry, and a primary bedroom with ensuite, walk-in closet and window seat. Well-managed strata with newer roof, gutters and clubhouse. Walk to Walnut Road Elementary, Fresh St. Market, Fleetwood Park Village, Surrey Sport & Leisure Complex.
MLS®:
R3152266
R3152266
Les impôts
$3,479(2025)
$3,479(2025)
Catégorie
Townhouse
Townhouse
Année de Construction
1996
1996
Ville
Metro Vancouver
Metro Vancouver
Communauté
The Orchards
The Orchards
Listed By
James Tan Prec*, Re/Max City Realty
Source
VANCOUVER - IDX
Dernière vérification Août 4 2026 à 10:43 PM GMT+0000
VANCOUVER - IDX
Dernière vérification Août 4 2026 à 10:43 PM GMT+0000
Détails sur les salles de bains
- Salles de bains: 2
- Salle d’eau: 1
Caractéristiques Intérieures
- Dishwasher
- Refrigerator
- Stove
- Laundry: In Unit
- Washer/Dryer
Quartier
- The Orchards
Informations sur le lot
- Central Location
- Recreation Nearby
- Private
- Near Golf Course
Caractéristiques de la propriété
- Cheminée: 1
- Cheminée: Gas
- Foundation: Concrete Perimeter
Chauffage et refroidissement
- Forced Air
- Baseboard
- Electric
Informations sur le condo
- Frais: $344
Planchers
- Mixed
- Laminate
Caractéristiques extérieures
- Toit: Asphalt
Informations sur les services publics
- Utilities: Electricity Connected, Water Connected, Natural Gas Connected
- Sewer: Public Sewer, Sanitary Sewer, Storm Sewer
Garage
- Garage
Stationnement
- Open
- Front Access
- Total: 2
- Garage Single
Étages
- 2
Surface Habitable
- 1,581 pi. ca.
Lieu
Disclaimer: Copyright 2026 Real Estate Board of Greater Vancouver IDX. All rights reserved. This information is deemed reliable, but not guaranteed. The information being provided is for consumers’ personal, non-commercial use and may not be used for any purpose other than to identify prospective properties consumers may be interested in purchasing. Data last updated 8/4/26 15:43

