

Inscription par: VANCOUVER - IDX / Listed By: Macdonald Realty Westmar
16447 64 Avenue 106 Surrey, BC V3S 6V7
En vigueur
441 190 $ (USD)
HORAIRES DES PORTES OUVERTES
-
OUVERTESSam, Août 152:00 pm - 4:00 pm
Description
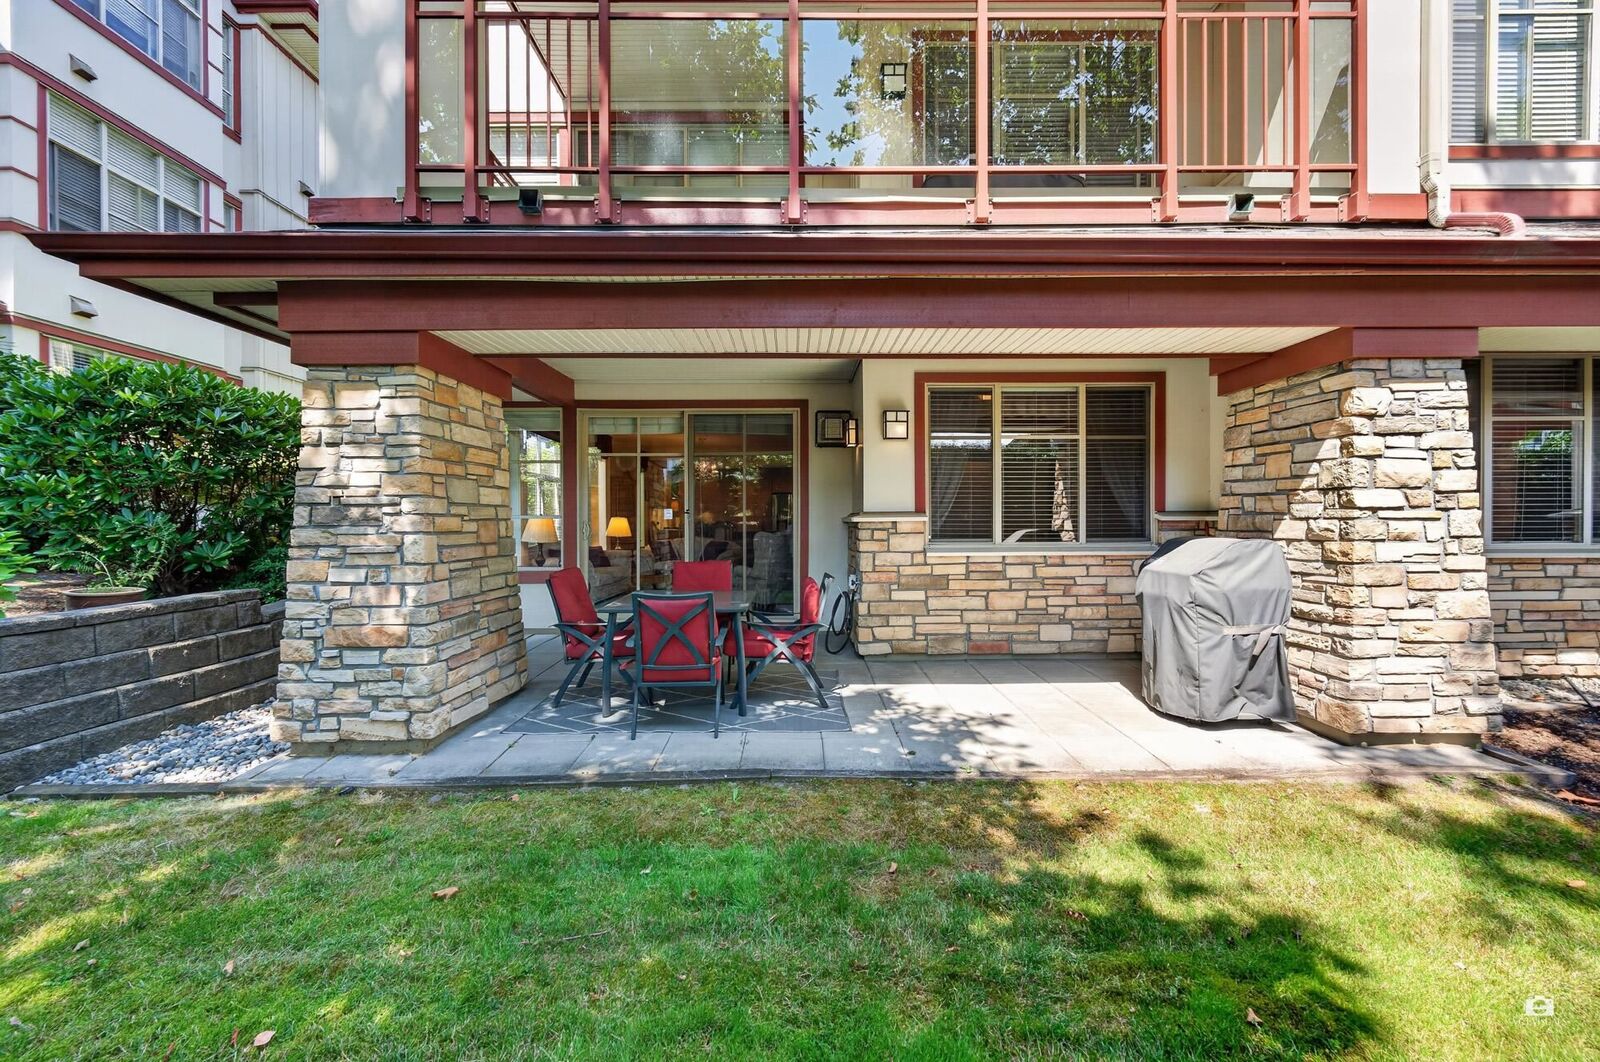
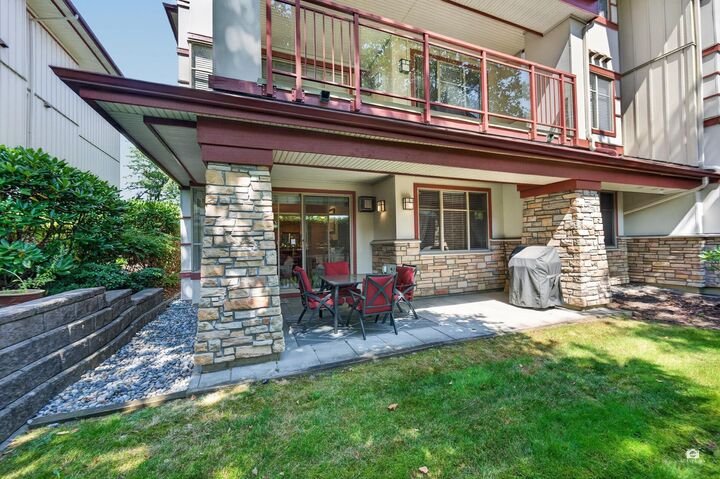
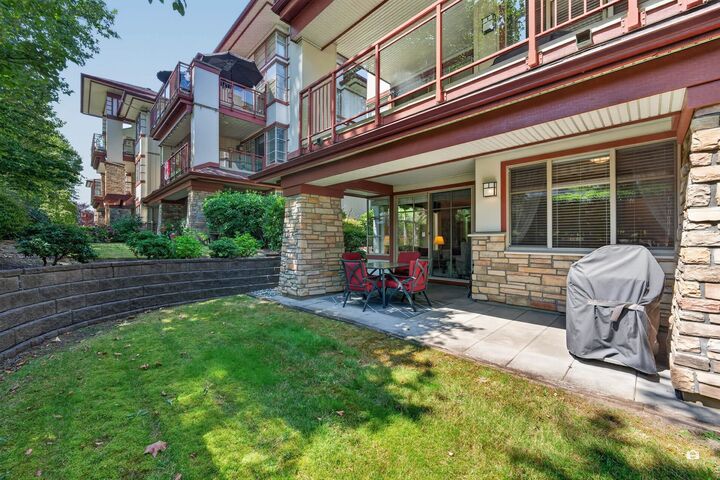
Stunning 1,344 sq. ft. ground-floor corner unit with a south-facing walk-out garden! This spacious 2 bed + den, 2 bath home features an open layout, new laminate flooring, radiant in-floor heating, crown mouldings & wine fridge. Kitchen offers modern cabinetry, pull-out drawers, granite counters, stainless appliances & gas stove, opening to the living/dining areas with cozy fireplace. Includes 2 side-by-side parking stalls & huge same-level storage locker. Resort-style clubhouse with fitness centre, lap pool. jacuzzi & sauna. Located right behind Northview Golf Course. Gated community, pet friendly, close to golf course, transit & shopping.
MLS®:
R3154689
R3154689
Les impôts
$3,177(2026)
$3,177(2026)
Catégorie
Single-Family Home
Single-Family Home
Année de Construction
2007
2007
Style
Ground Level Unit
Ground Level Unit
Ville
Metro Vancouver
Metro Vancouver
Communauté
St. Andrews
St. Andrews
Listed By
Nancy Fong Prec*, Macdonald Realty Westmar
Source
VANCOUVER - IDX
Dernière vérification Août 12 2026 à 5:59 AM GMT+0000
VANCOUVER - IDX
Dernière vérification Août 12 2026 à 5:59 AM GMT+0000
Détails sur les salles de bains
- Salles de bains: 2
Caractéristiques Intérieures
- Dishwasher
- Refrigerator
- Stove
- Elevator
- Guest Suite
- Washer/Dryer
Quartier
- St. Andrews
Informations sur le lot
- Central Location
- Private
- Near Golf Course
Caractéristiques de la propriété
- Cheminée: 1
- Cheminée: Gas
- Foundation: Concrete Perimeter
Chauffage et refroidissement
- Radiant
- Natural Gas
Informations sur le pool
- Outdoor Pool
Informations sur le condo
- Frais: $465
Planchers
- Laminate
- Wall/Wall/Mixed
Caractéristiques extérieures
- Toit: Asphalt
Informations sur les services publics
- Utilities: Electricity Connected, Community, Natural Gas Connected
- Sewer: Public Sewer, Sanitary Sewer, Storm Sewer, Septic Tank
Garage
- Garage
Stationnement
- Front Access
- Garage Door Opener
- Total: 2
- Underground
- Guest
Étages
- 0
Surface Habitable
- 1,344 pi. ca.
Lieu
Disclaimer: Copyright 2026 Real Estate Board of Greater Vancouver IDX. All rights reserved. This information is deemed reliable, but not guaranteed. The information being provided is for consumers’ personal, non-commercial use and may not be used for any purpose other than to identify prospective properties consumers may be interested in purchasing. Data last updated 8/11/26 22:59

