

Inscription par:  CREA / Listed By: Royal Lepage Global Force Realty
 CREA / Listed By: Royal Lepage Global Force Realty
 16487 20 Avenue Surrey, BC V3Z 9M9
En vigueur
1 448 000 $ (CAD)
HORAIRES DES PORTES OUVERTES
-
OUVERTESSam, Juil 252:00 pm - 4:00 pm
-
OUVERTESDim, Juil 262:00 pm - 4:00 pm
Description
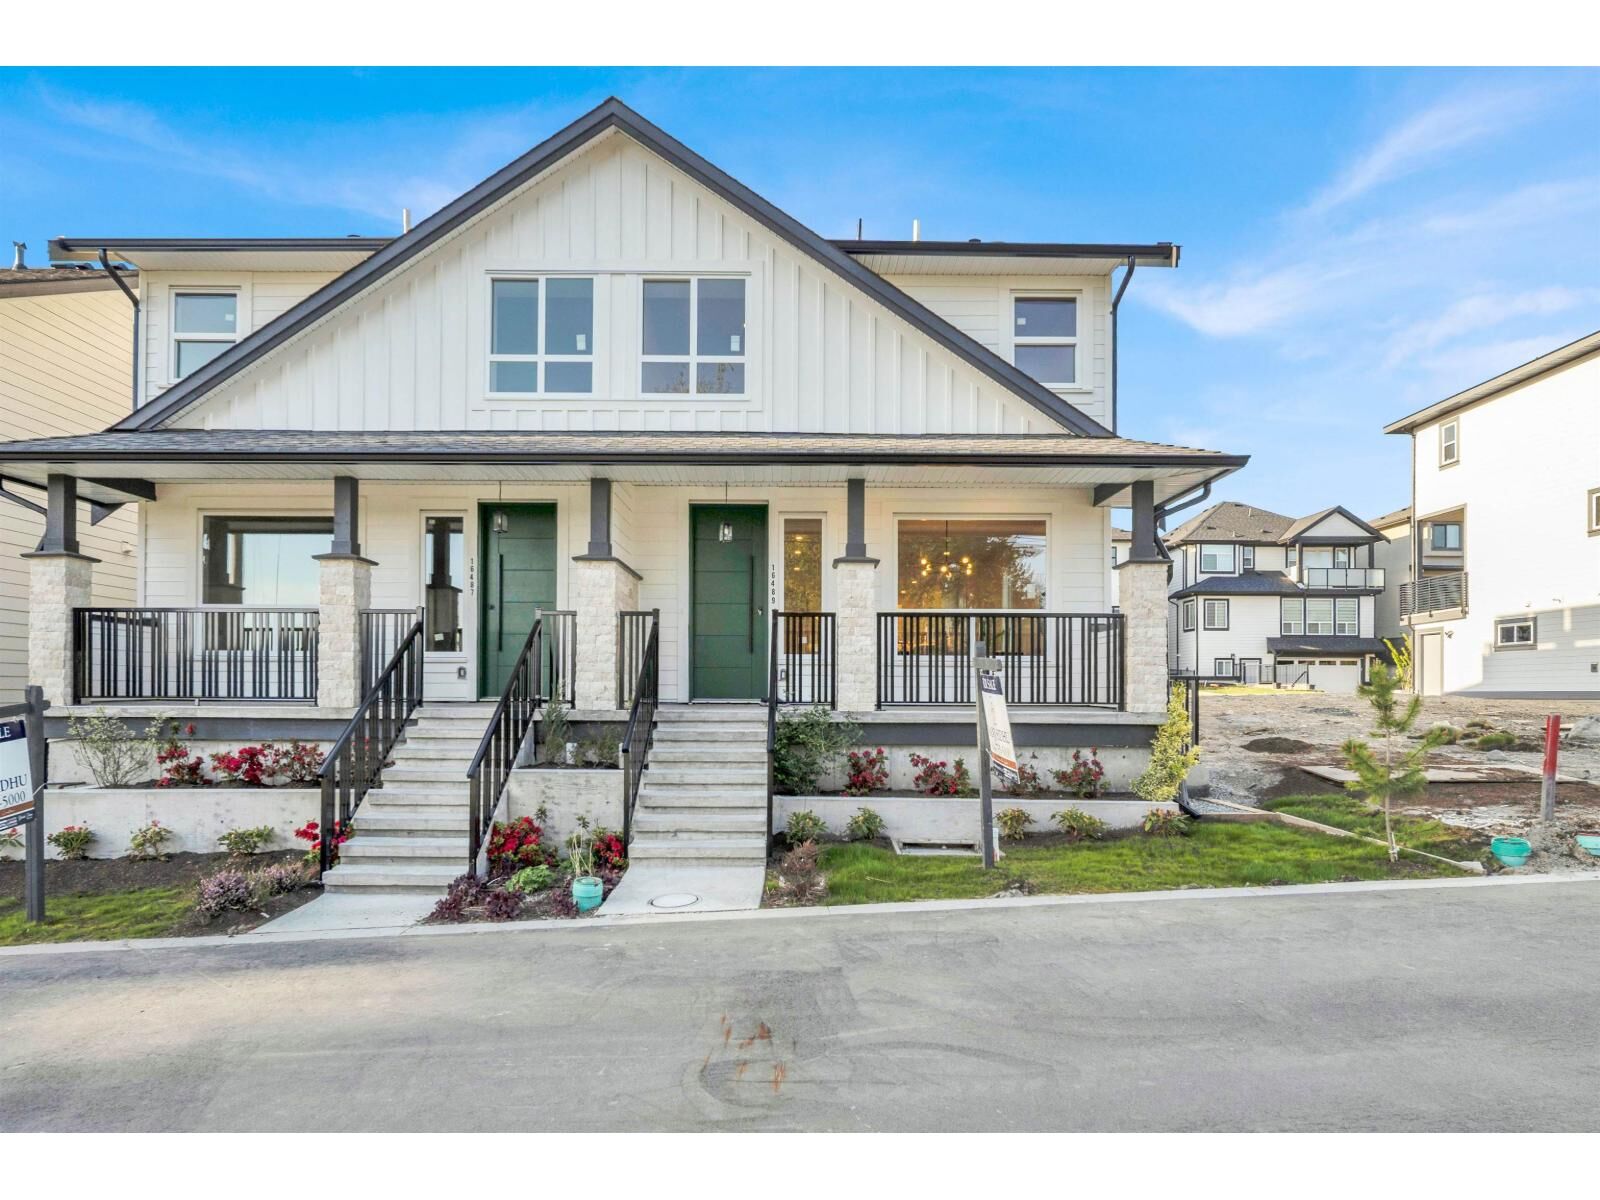
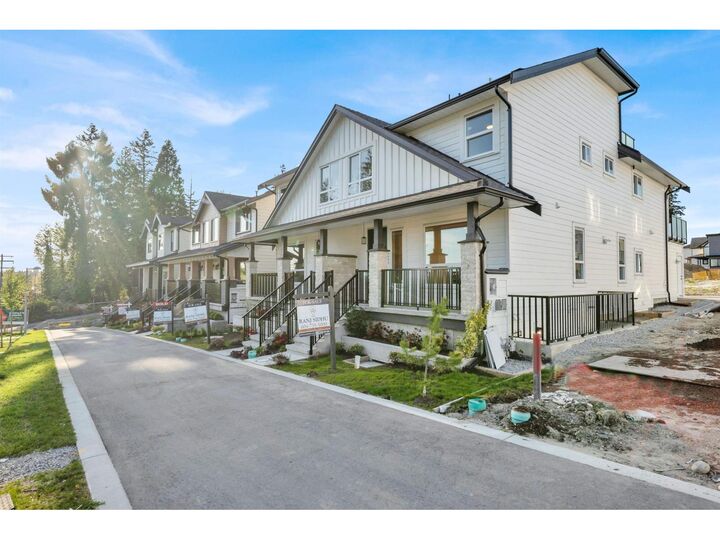
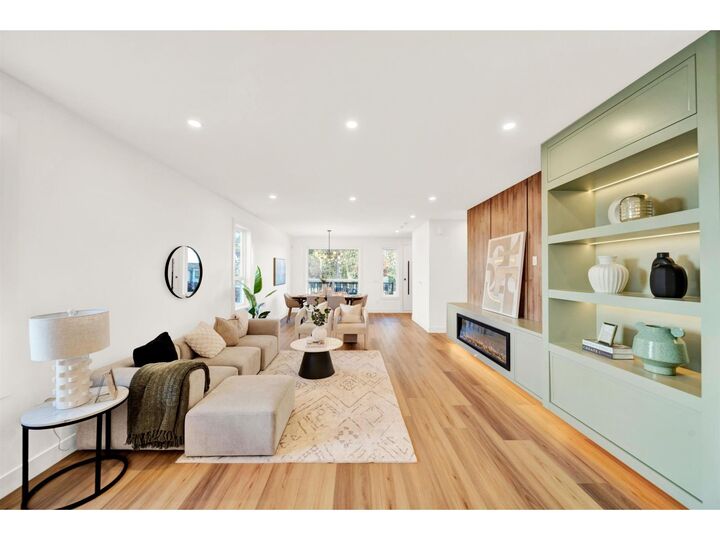
Welcome to this beautifully designed 7-bedroom, 6-bathroom duplex offering modern living in the heart of Grandview.This home features a thoughtfully planned layout that includes a 2-bedroom legal suite perfect as a mortgage helper as well as a recreation room with a one-bedroom guest suite, ideal for visitors or additional living space. Enjoy luxury touches throughout, from spacious interiors and high-quality finishes to a rooftop patio (17' x 15') perfect for entertaining or relaxing with breathtaking ocean views. Located near schools, parks, shopping, and transit, this property combines comfort, functionality, and convenience in one of South Surrey's most sought-after neighbourhoods. Don't miss your chance to make this exceptional home yours contact today for more information. (id:41440)
MLS®:
R3149226
R3149226
Surface Terrain
2,402 PI. CA.
2,402 PI. CA.
Catégorie
Single-Family Home
Single-Family Home
Année de Construction
2026
2026
Style
2 Level, 3 Level
2 Level, 3 Level
Vue
Ocean View, City View, Mountain View
Ocean View, City View, Mountain View
Ville
Metro Vancouver
Metro Vancouver
Listed By
Ranj Sidhu, Royal Lepage Global Force Realty
Source
CREA
Dernière vérification Juil 24 2026 à 12:30 AM GMT+0000
CREA
Dernière vérification Juil 24 2026 à 12:30 AM GMT+0000
Détails sur les salles de bains
- Salles de bains: 6
Caractéristiques Intérieures
- Washer
- Refrigerator
- Dishwasher
- Microwave
- Dryer
- Alarm System
- Garage Door Opener
- Range
Caractéristiques de la propriété
- Cheminée: Total: 1
Chauffage et refroidissement
- Baseboard Heaters
- Forced Air
- Heat Pump
- Air Conditioned
Informations sur les sous-sols
- Finished
- Full
- Separate Entrance
Informations sur les services publics
- Sewer: Sanitary Sewer, Storm Sewer
Stationnement
- Total: 3
- Garage
Surface Habitable
- 3,158 pi. ca.
Lieu
Disclaimer: The trademarks REALTOR®, REALTORS®, and the REALTOR® logo are controlled
by The Canadian Real Estate Association (CREA) and identify real estate professionals who are members of CREA. Listing Data Last Updated: 7/23/26 17:30
The trademarks REALTOR®, REALTORS®, and the REALTOR® logo are controlledby The Canadian Real Estate Association (CREA) and identify real estate professionals who are members of CREA. Listing Data Last Updated: 7/23/26 17:30

