

Inscription par:  CREA
CREA
 CREA
CREA 16488 64 Avenue 181 Surrey, BC V3S 6X6
En vigueur (2 Jours)
798 000 $ (CAD)
HORAIRES DES PORTES OUVERTES
-
OUVERTESSam, Juil 1812 noon - 2:00 pm
-
OUVERTESDim, Juil 192:00 pm - 4:00 pm
Description
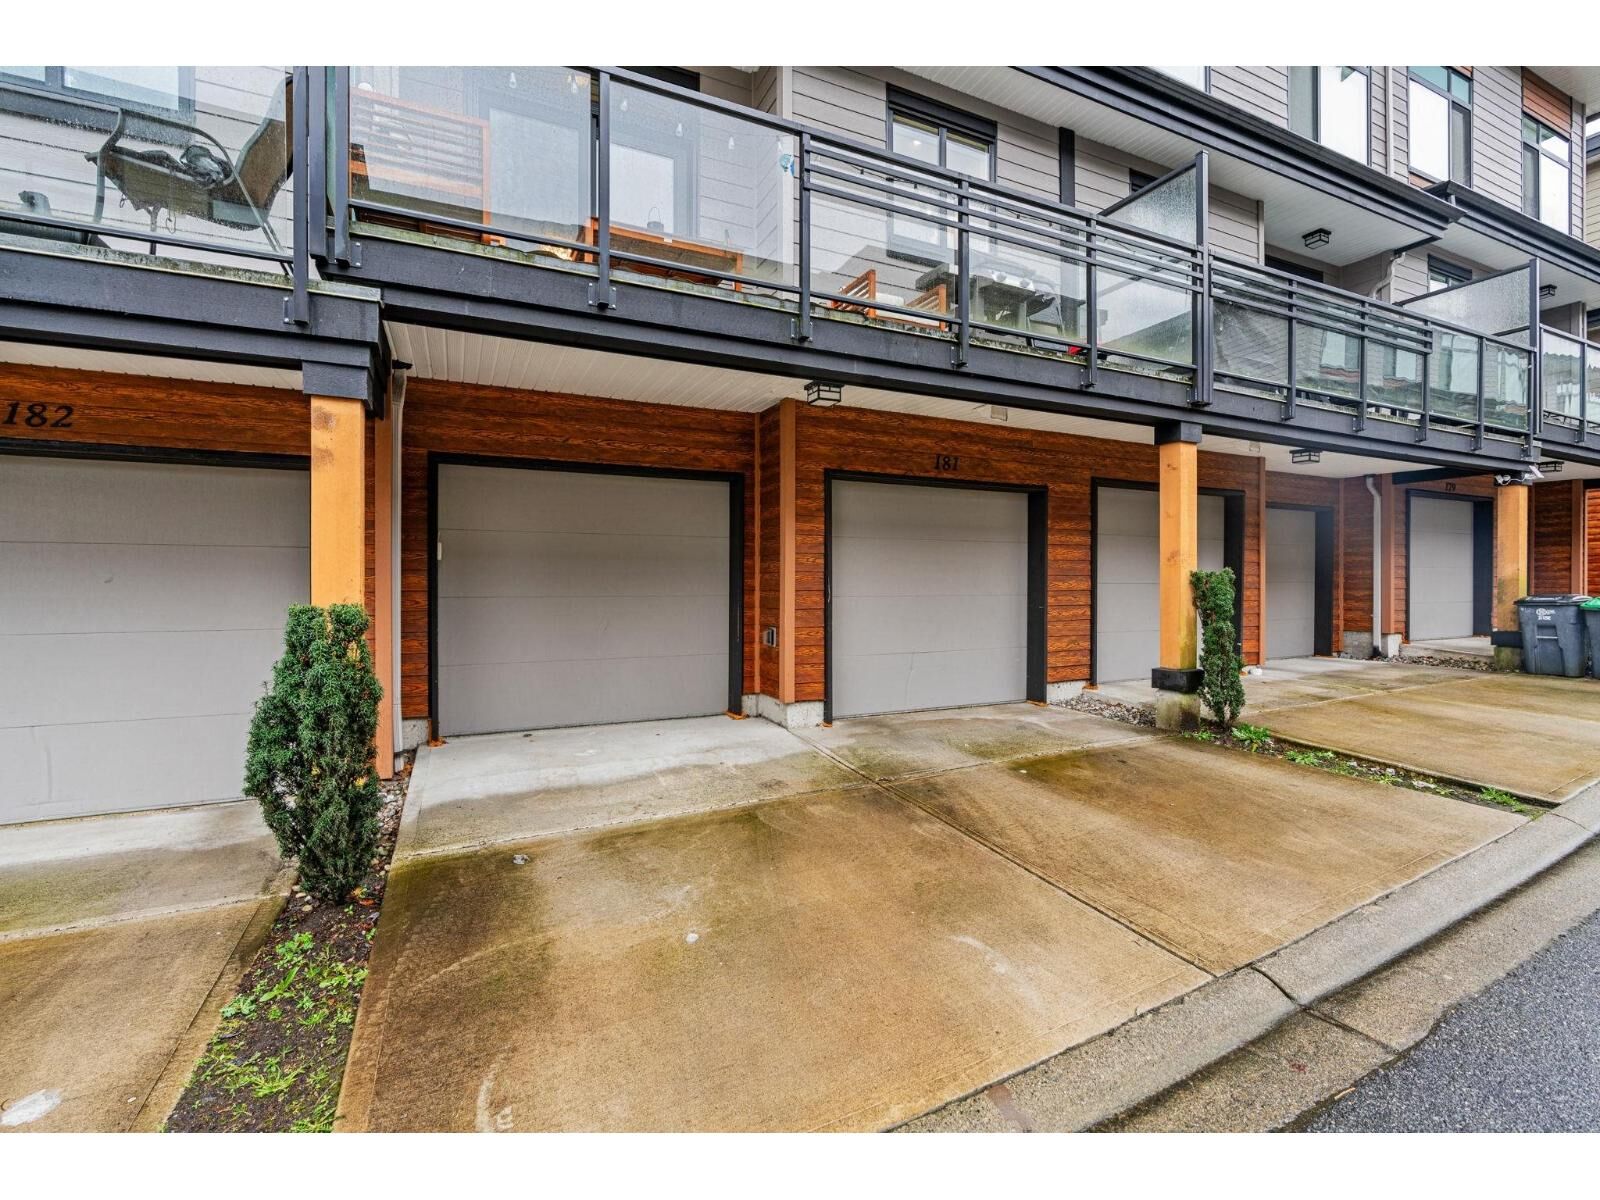
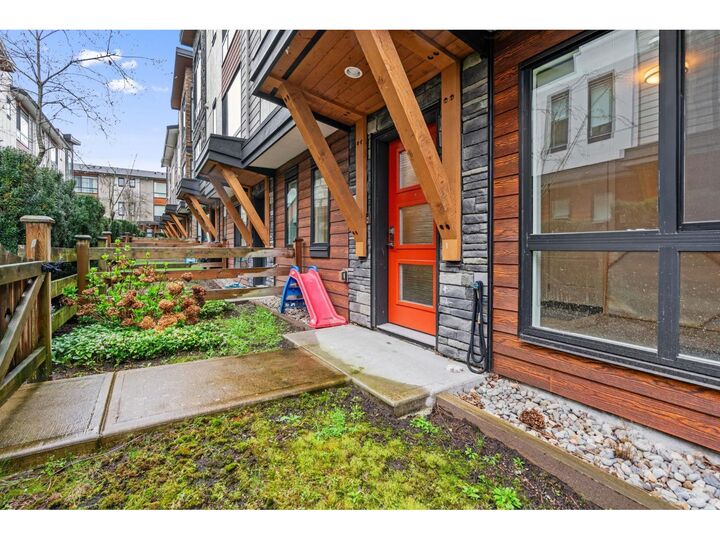
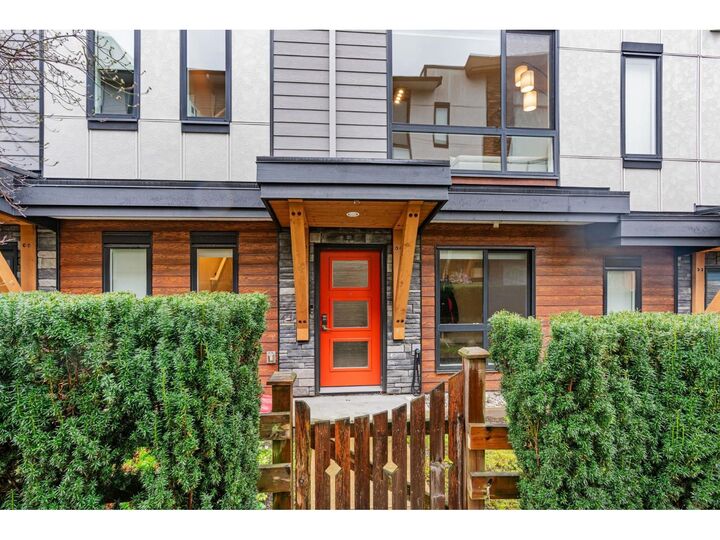
Perfectly located next to Bose Forest Park, this beautiful 3-bedroom townhome offers a rare 2 parking pads in addition to a double garage, providing 4 parking spaces total. The gourmet kitchen features built-in stainless steel appliances, a gas cooktop, counter-depth fridge with ice/water, and a supersized quartz waterfall island. Loaded with upgrades, including Navien on-demand hot water, device charging hub, LED lighting, frameless shower doors, dining room chandelier, epoxy-coated garage floor, and washer/dryer. Freshly painted and move-in ready, with quick access to major routes and A.J. McLellan Elementary just a 7-minute walk away. Don't miss this exceptional home. (id:41440)
MLS®:
R3146595
R3146595
Les impôts
$3,625(2025)
$3,625(2025)
Catégorie
Townhouse
Townhouse
Année de Construction
2018
2018
Style
3 Level
3 Level
Ville
Metro Vancouver
Metro Vancouver
Listed By
Keerit Dhaliwal
Source
CREA
Dernière vérification Juil 17 2026 à 5:20 AM GMT+0000
CREA
Dernière vérification Juil 17 2026 à 5:20 AM GMT+0000
Détails sur les salles de bains
- Salles de bains: 3
Caractéristiques Intérieures
- Washer
- Refrigerator
- Dishwasher
- Microwave
- Stove
- Dryer
- Garage Door Opener
- Range
Informations sur le lot
- No Smoking Home
Caractéristiques de la propriété
- Cheminée: Total: 1
Chauffage et refroidissement
- Baseboard Heaters
- Electric
Informations sur les sous-sols
- Unknown
- None
Informations sur le condo
- Frais: $334/Monthly
Informations sur les services publics
- Sewer: Sanitary Sewer, Storm Sewer
Stationnement
- Total: 4
- Open
- Garage
Étages
- 3
Surface Habitable
- 1,581 pi. ca.
Lieu
Disclaimer: The trademarks REALTOR®, REALTORS®, and the REALTOR® logo are controlled
by The Canadian Real Estate Association (CREA) and identify real estate professionals who are members of CREA. Listing Data Last Updated: 7/16/26 22:20
The trademarks REALTOR®, REALTORS®, and the REALTOR® logo are controlledby The Canadian Real Estate Association (CREA) and identify real estate professionals who are members of CREA. Listing Data Last Updated: 7/16/26 22:20

