

Inscription par: VANCOUVER - IDX / Listed By: Oakwyn Realty Ltd.
16561 17A Avenue 28 Surrey, BC V3Z 1J3
En vigueur (0 Jours)
614 205 $ (USD)
HORAIRES DES PORTES OUVERTES
-
OUVERTESDim, Oct 42:00 pm - 5:00 pm
Description
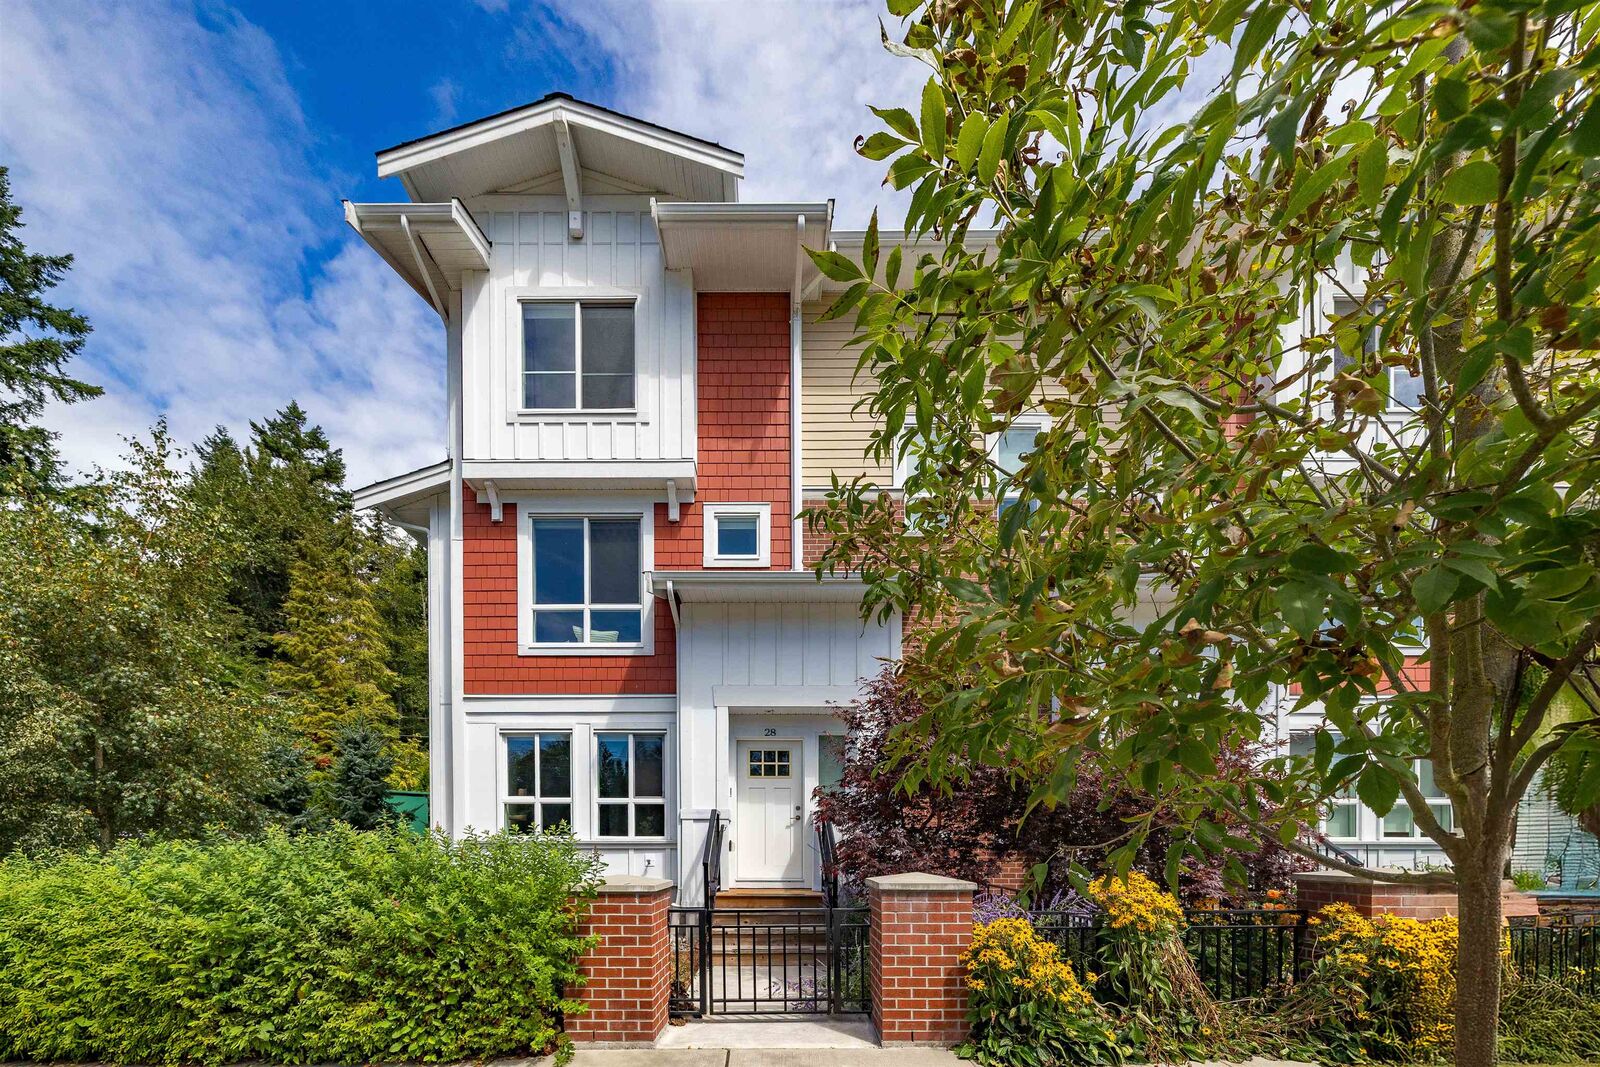
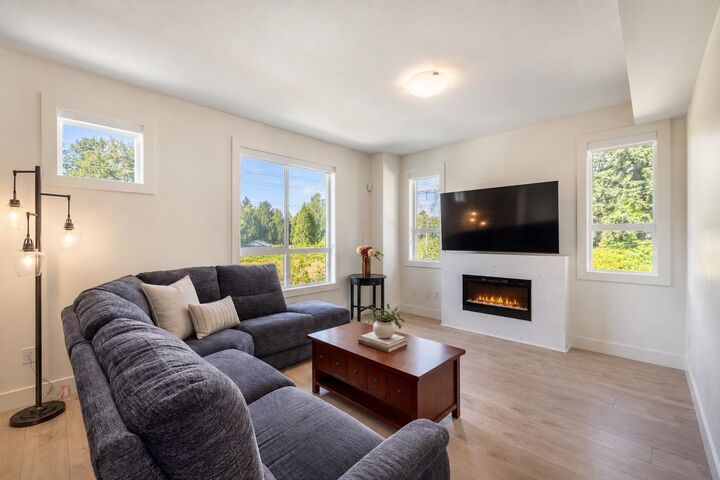
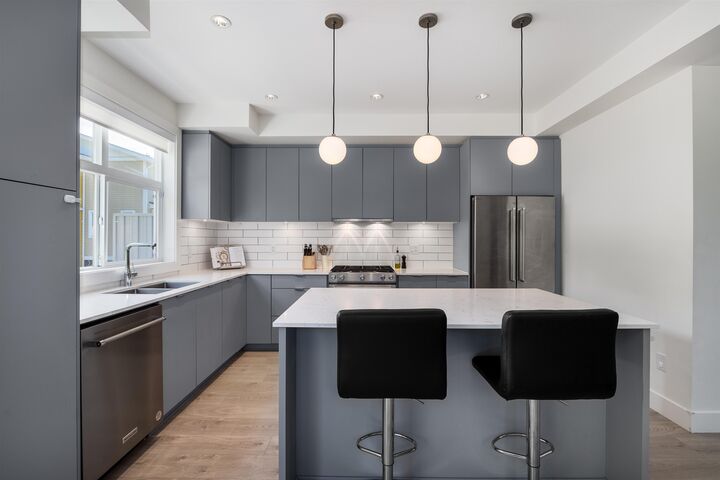
Welcome to Hazelwood by Hungerford Properties in the heart of Grandview. This 4 bed, 3 bath end-unit townhome combines thoughtful design with everyday comfort. The bright, open-concept main floor features 9’ ceilings and a modern kitchen with an upgraded KitchenAid appliance package, gas range, A/C and built-in dry bar with wine fridge. Three bedrooms upstairs offer room for the family, while a fourth bedroom downstairs provides flexibility for guests or a home office. Side-by-side garage. Exceptional amenities include a clubhouse, gym, basketball court and BBQ area. All just steps from the shops, restaurants and everyday conveniences of Morgan Crossing and Grandview Corners. Call today to book your private showing! OPEN HOUSE, SUNDAY OCTOBER 4TH 2PM-5PM
MLS®:
R3171200
R3171200
Les impôts
$3,949(2026)
$3,949(2026)
Catégorie
Townhouse
Townhouse
Année de Construction
2023
2023
Ville
Metro Vancouver
Metro Vancouver
Communauté
Hazelwood
Hazelwood
Listed By
Spencer Deboice Prec*, Oakwyn Realty Ltd.
Source
VANCOUVER - IDX
Dernière vérification Oct 1 2026 à 10:35 PM GMT+0000
VANCOUVER - IDX
Dernière vérification Oct 1 2026 à 10:35 PM GMT+0000
Détails sur les salles de bains
- Salles de bains: 2
- Salle d’eau: 1
Caractéristiques Intérieures
- Dishwasher
- Refrigerator
- Stove
- Washer/Dryer
Quartier
- Hazelwood
Informations sur le lot
- Central Location
Caractéristiques de la propriété
- Cheminée: 1
- Cheminée: Electric
- Foundation: Concrete Perimeter
Chauffage et refroidissement
- Forced Air
- Air Conditioning
Informations sur le condo
- Frais: $195
Caractéristiques extérieures
- Toit: Asphalt
Informations sur les services publics
- Utilities: Electricity Connected, Water Connected, Natural Gas Connected
- Sewer: Public Sewer, Sanitary Sewer, Storm Sewer
Garage
- Garage
Stationnement
- Total: 2
- Garage Double
Étages
- 3
Surface Habitable
- 1,612 pi. ca.
Lieu
Disclaimer: Copyright 2026 Real Estate Board of Greater Vancouver IDX. All rights reserved. This information is deemed reliable, but not guaranteed. The information being provided is for consumers’ personal, non-commercial use and may not be used for any purpose other than to identify prospective properties consumers may be interested in purchasing. Data last updated 10/1/26 15:35

