

Inscription par: VANCOUVER - IDX / Sutton Group-West Coast Realty
17538 100 Avenue 28 Surrey, BC V4N 6X3
En vigueur (42 Jours)
760 087 $ (USD)
HORAIRES DES PORTES OUVERTES
-
OUVERTESDim, Mai 312:00 pm - 4:00 pm
Description
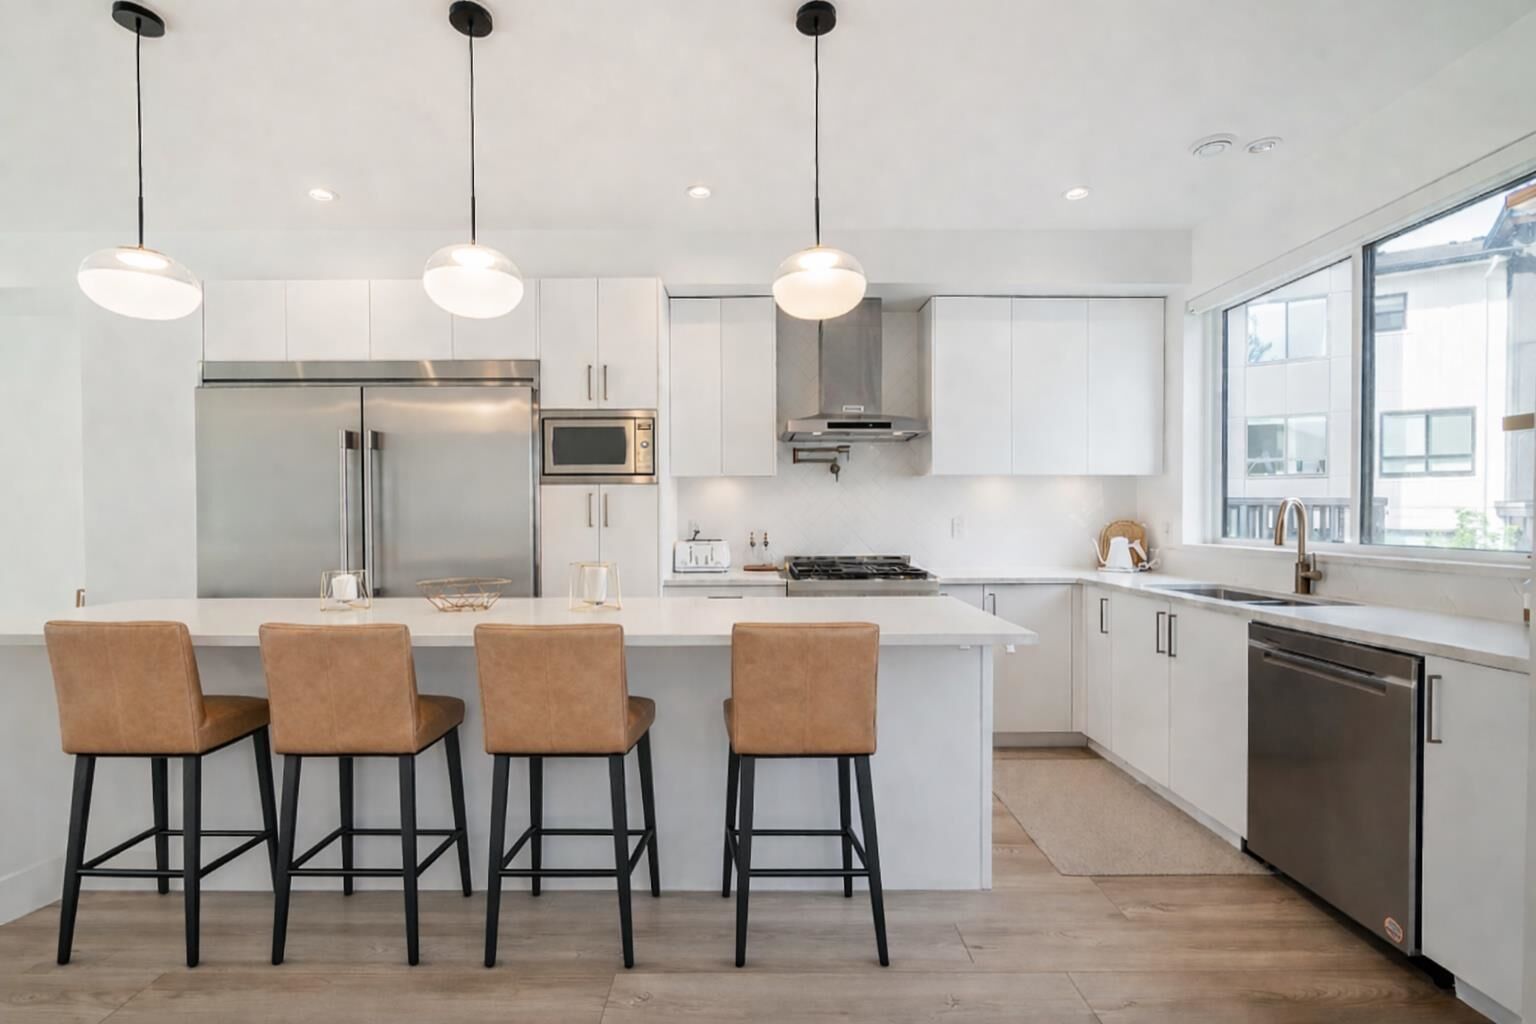
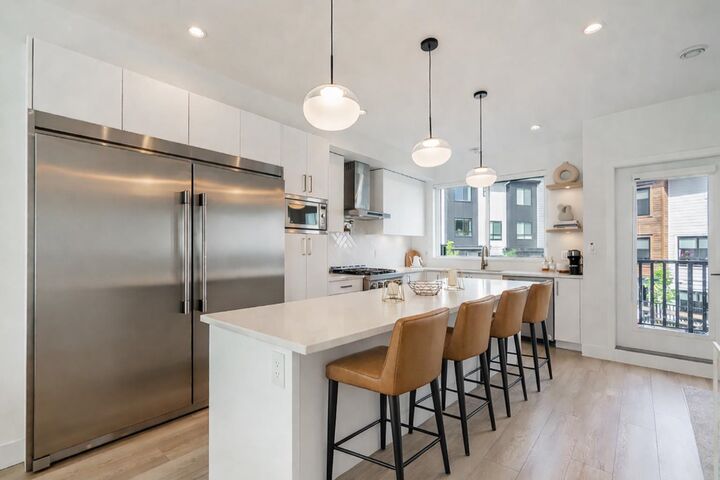
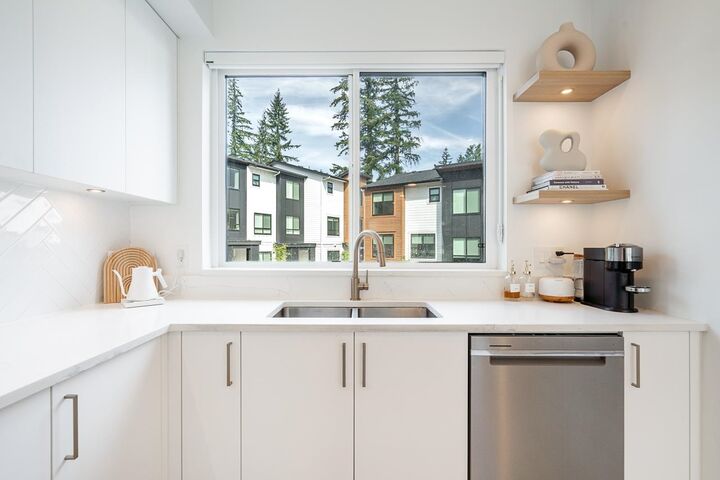
Don’t miss out! This end unit boasts additional windows for enhanced natural light, 10’ ceilings, and high-end finishes throughout. Chef-inspired kitchen with a 30” KitchenAid gas range, pot filler, 60” French door fridge, white cabinetry, under-cabinet lighting, granite countertops, and a stunning 9’ island—perfect for entertaining. Enjoy exceptional privacy with no direct rear neighbours in this tree-lined setting in sought-after Fraser Heights. Upstairs features 3 bedrooms, custom closets, and laundry with added storage. Spacious primary retreat with dual walk-in closets and a spa-like ensuite. Lower level offers a bedroom, full bath, and wet bar—ideal for guests, a nanny, extended family, or potential rental use. Double car garage with EV charger. OPEN HOUSE: Sun May 31, 2 - 4 pm.
MLS®:
R3111293
R3111293
Les impôts
$4,255(2025)
$4,255(2025)
Catégorie
Townhouse
Townhouse
Année de Construction
2024
2024
Style
3 Storey
3 Storey
Ville
Metro Vancouver
Metro Vancouver
Communauté
The Beverly
The Beverly
Listed By
Della Gough, Sutton Group-West Coast Realty
Source
VANCOUVER - IDX
Dernière vérification Mai 26 2026 à 9:25 AM GMT+0000
VANCOUVER - IDX
Dernière vérification Mai 26 2026 à 9:25 AM GMT+0000
Détails sur les salles de bains
- Salles de bains: 3
- Salle d’eau: 1
Caractéristiques Intérieures
- Microwave
- Wet Bar
- Dishwasher
- Refrigerator
- Stove
- Laundry: In Unit
- Washer/Dryer
- Windows: Window Coverings
Quartier
- The Beverly
Informations sur le lot
- Private
- Wooded
Caractéristiques de la propriété
- Foundation: Concrete Perimeter
Chauffage et refroidissement
- Forced Air
- Hot Water
- Natural Gas
- Air Conditioning
Informations sur le condo
- Frais: $280
Planchers
- Carpet
- Laminate
- Tile
Caractéristiques extérieures
- Toit: Asphalt
Informations sur les services publics
- Utilities: Electricity Connected, Water Connected, Natural Gas Connected
- Sewer: Public Sewer, Sanitary Sewer, Storm Sewer
Garage
- Garage
Stationnement
- Front Access
- Garage Door Opener
- Total: 2
- Garage Double
- Asphalt
Étages
- 3
Surface Habitable
- 1,924 pi. ca.
Lieu
Disclaimer: Copyright 2026 Real Estate Board of Greater Vancouver IDX. All rights reserved. This information is deemed reliable, but not guaranteed. The information being provided is for consumers’ personal, non-commercial use and may not be used for any purpose other than to identify prospective properties consumers may be interested in purchasing. Data last updated 5/26/26 02:25

