

Inscription par: VANCOUVER - IDX / Listed By: Re/Max 2000 Realty
1840 160 Street 140 Surrey, BC V4A 4X4
En vigueur
424 900 $ (CAD)
HORAIRES DES PORTES OUVERTES
-
OUVERTESSam, Août 222:00 pm - 4:00 pm
Description
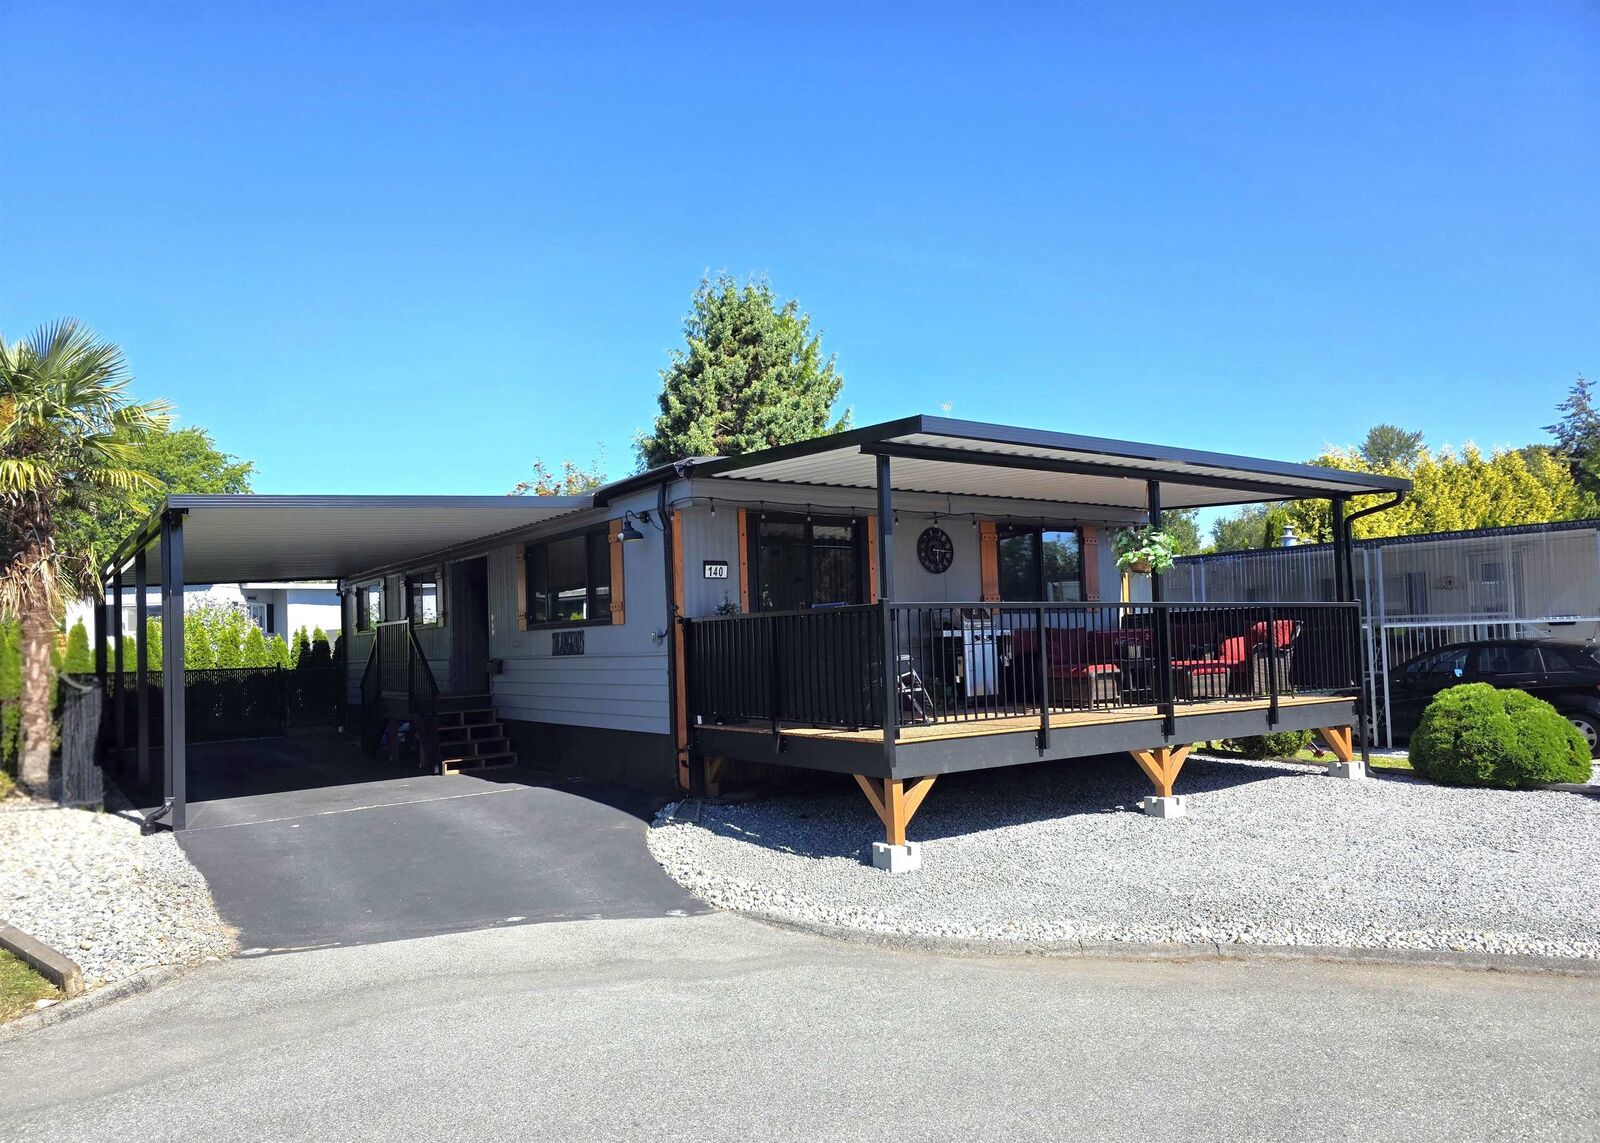
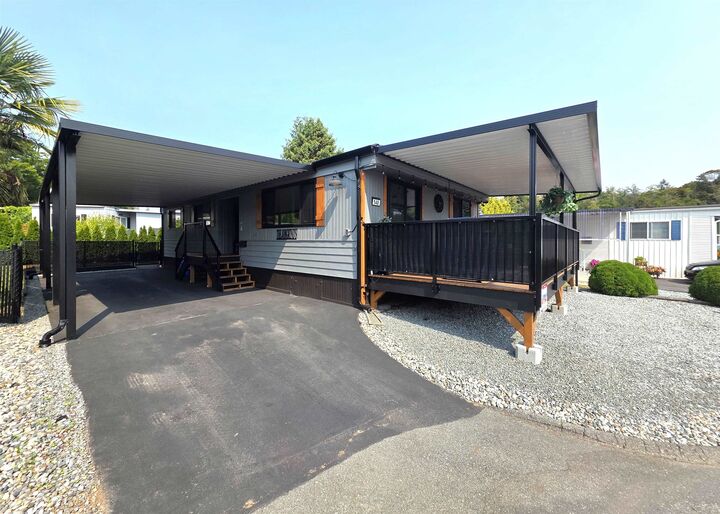
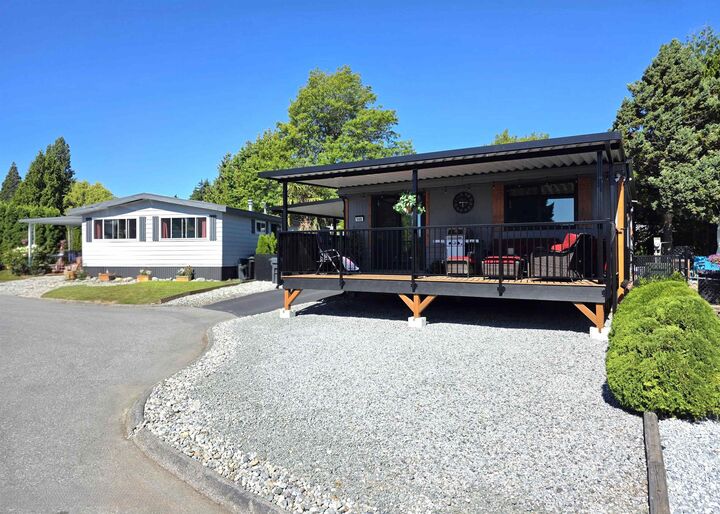
Beautifully renovated 3-bedroom, 2-bathroom double-wide in Breakaway Bays that feels brand new and is move-in ready! Extensively updated with brand-new windows, furnace, gas range, dishwasher, doors. Includes newer laminate flooring, fresh paint and blinds. Stay cool indoors with brand-new A/C or step outside and enjoy the summer on the brand-new deck. The fully fenced backyard is perfect for children, pets or relaxing, with ample parking and bonus space out front. Enjoy the clubhouse and pool, and bring 2 pets! Conveniently located close to schools, shopping, Highway 99 and White Rock Beach. Banks will finance homes in this park for qualified buyers. OPEN HOUSE SAT AUG 22 2-4PM
MLS®:
R3156234
R3156234
Les impôts
$1,090(2026)
$1,090(2026)
Catégorie
Mfghome
Mfghome
Année de Construction
1974
1974
Style
Rancher/Bungalow
Rancher/Bungalow
Ville
Metro Vancouver
Metro Vancouver
Communauté
Breakaway Bays
Breakaway Bays
Listed By
John Lovberg, Re/Max 2000 Realty
Source
VANCOUVER - IDX
Dernière vérification Août 17 2026 à 10:14 PM GMT+0000
VANCOUVER - IDX
Dernière vérification Août 17 2026 à 10:14 PM GMT+0000
Détails sur les salles de bains
- Salle de bains: 1
- Salle d’eau: 1
Caractéristiques Intérieures
- Microwave
- Dishwasher
- Refrigerator
- Stove
- Laundry: In Unit
- Washer/Dryer
- Windows: Window Coverings
- Windows: Insulated Windows
Quartier
- Breakaway Bays
Informations sur le lot
- Central Location
- Marina Nearby
- Recreation Nearby
- Cul-De-Sac
- Near Golf Course
Caractéristiques de la propriété
- Cheminée: 1
- Cheminée: Electric
- Cheminée: Free Standing
- Foundation: Slab
Chauffage et refroidissement
- Forced Air
- Natural Gas
- Heat Pump
- Central Air
- Air Conditioning
Informations sur le pool
- Outdoor Pool
Planchers
- Laminate
Caractéristiques extérieures
- Toit: Torch-on
Informations sur les services publics
- Utilities: Electricity Connected, Water Connected, Natural Gas Connected
- Sewer: Public Sewer, Sanitary Sewer, Storm Sewer
Stationnement
- Front Access
- Guest
- Total: 4
- Rv Access/Parking
- Asphalt
- Carport Multiple
- Side Access
Étages
- 1
Surface Habitable
- 1,042 pi. ca.
Lieu
Disclaimer: Copyright 2026 Real Estate Board of Greater Vancouver IDX. All rights reserved. This information is deemed reliable, but not guaranteed. The information being provided is for consumers’ personal, non-commercial use and may not be used for any purpose other than to identify prospective properties consumers may be interested in purchasing. Data last updated 8/17/26 15:14

