

Inscription par: VANCOUVER - IDX / Listed By: Royal Lepage Wolstencroft
18539 67A Avenue Surrey, BC V3S 9B5
En vigueur (1 Jours)
1 039 900 $ (CAD)
HORAIRES DES PORTES OUVERTES
-
OUVERTESSam, Sep 512 noon - 2:00 pm
Description
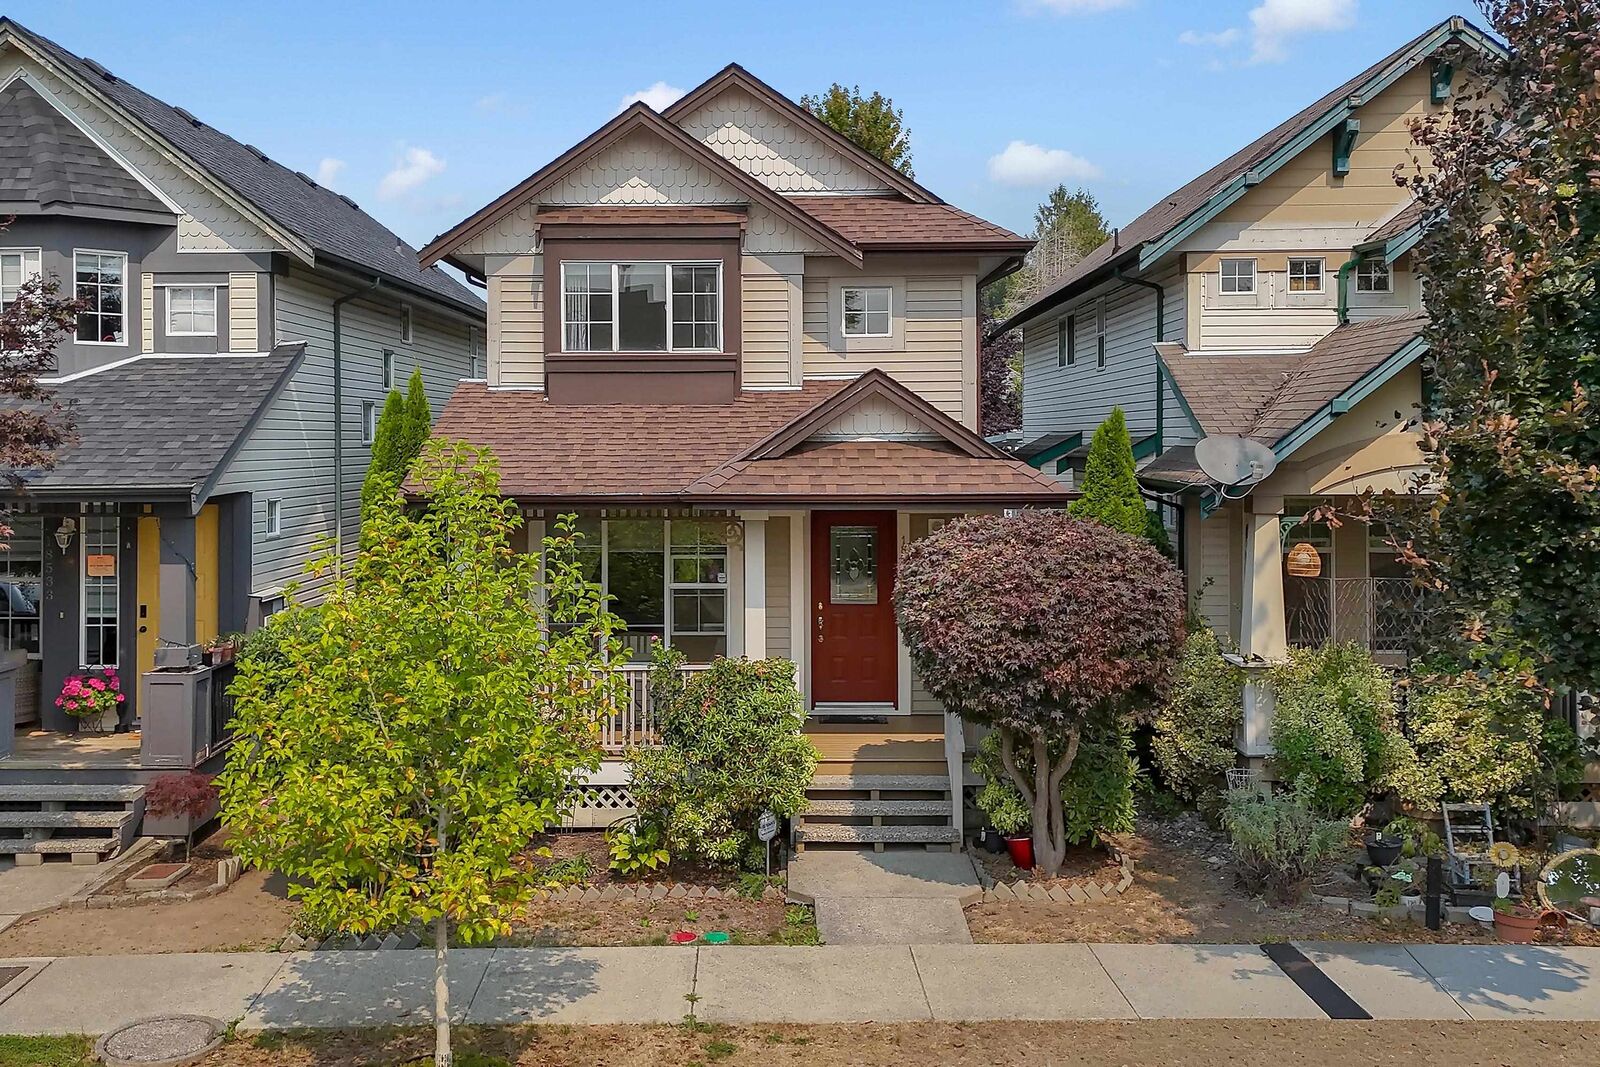
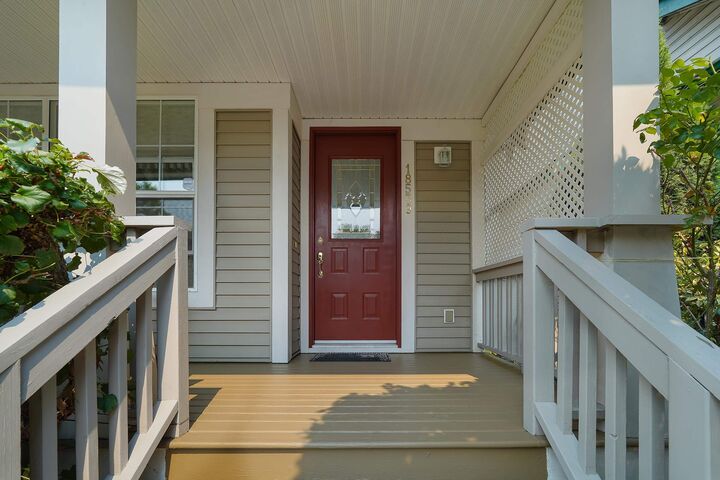
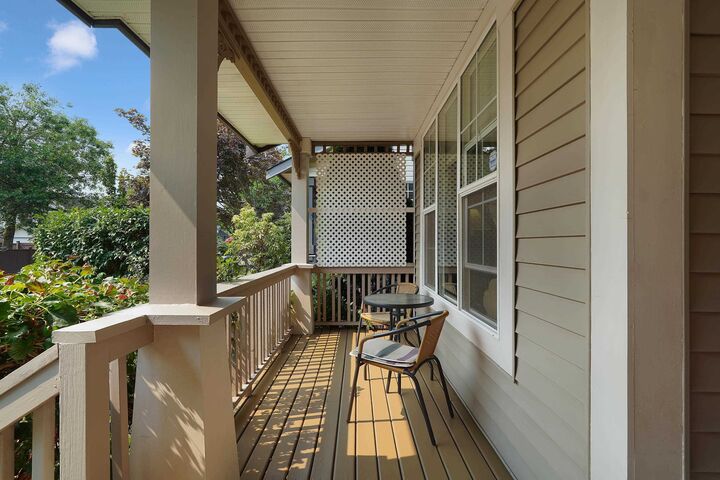
PERFECT LOCATION! Close to grocery, gas, schools & the new SkyTrain. This inviting home offers 3 bedrooms up plus a 4th large bedroom down. NEW high-end vinyl plank flooring & NEW carpet throughout. Newer Roof (2018) and Newer Fence (2021). The spacious primary bedroom features vaulted ceilings, walk-in closet & 4-piece ensuite. Bright, open kitchen overlooks the family room, complete with a warm gas fireplace perfect for relaxing while keeping an eye on the kids playing in the fenced backyard. Freshly stained deck & private garden make outdoor living easy. Basement is partly finished with laundry room and a professionally finished bedroom or office room (permitted), wired for surround sound, 6 internet connections & acoustic insulation. Large vehicle parking on the paved rear driveway.
MLS®:
R3159650
R3159650
Les impôts
$4,620(2026)
$4,620(2026)
Surface Terrain
2,340 PI. CA.
2,340 PI. CA.
Catégorie
Single-Family Home
Single-Family Home
Année de Construction
1999
1999
Ville
Metro Vancouver
Metro Vancouver
Listed By
Brent Weick - Prec, Royal Lepage Wolstencroft
Source
VANCOUVER - IDX
Dernière vérification Sep 2 2026 à 7:37 AM GMT+0000
VANCOUVER - IDX
Dernière vérification Sep 2 2026 à 7:37 AM GMT+0000
Détails sur les salles de bains
- Salles de bains: 2
- Salle d’eau: 1
Caractéristiques Intérieures
- Dishwasher
- Refrigerator
- Stove
- Laundry: In Unit
- Washer/Dryer
Informations sur le lot
- Recreation Nearby
- Private
- Lane Access
- Wooded
Caractéristiques de la propriété
- Cheminée: 1
- Cheminée: Gas
- Foundation: Concrete Perimeter
Chauffage et refroidissement
- Forced Air
- Natural Gas
Informations sur les sous-sols
- Partially Finished
Planchers
- Carpet
- Laminate
- Vinyl
Caractéristiques extérieures
- Toit: Asphalt
Informations sur les services publics
- Utilities: Electricity Connected, Water Connected, Community, Natural Gas Connected
- Sewer: Public Sewer, Sanitary Sewer, Storm Sewer
Stationnement
- Open
- Front Access
- Total: 1
- Additional Parking
- Rear Access
- Asphalt
- Carport Single
Étages
- 2
Surface Habitable
- 2,241 pi. ca.
Lieu
Disclaimer: Copyright 2026 Real Estate Board of Greater Vancouver IDX. All rights reserved. This information is deemed reliable, but not guaranteed. The information being provided is for consumers’ personal, non-commercial use and may not be used for any purpose other than to identify prospective properties consumers may be interested in purchasing. Data last updated 9/2/26 00:37

