

Inscription par: VANCOUVER - IDX / Listed By: Macdonald Realty (surrey/152)
18818 71 Avenue 1 Surrey, BC V4N 6N9
En vigueur (0 Jours)
572 966 $ (USD)
HORAIRES DES PORTES OUVERTES
-
OUVERTESDim, Nov 11:00 pm - 3:00 pm
Description
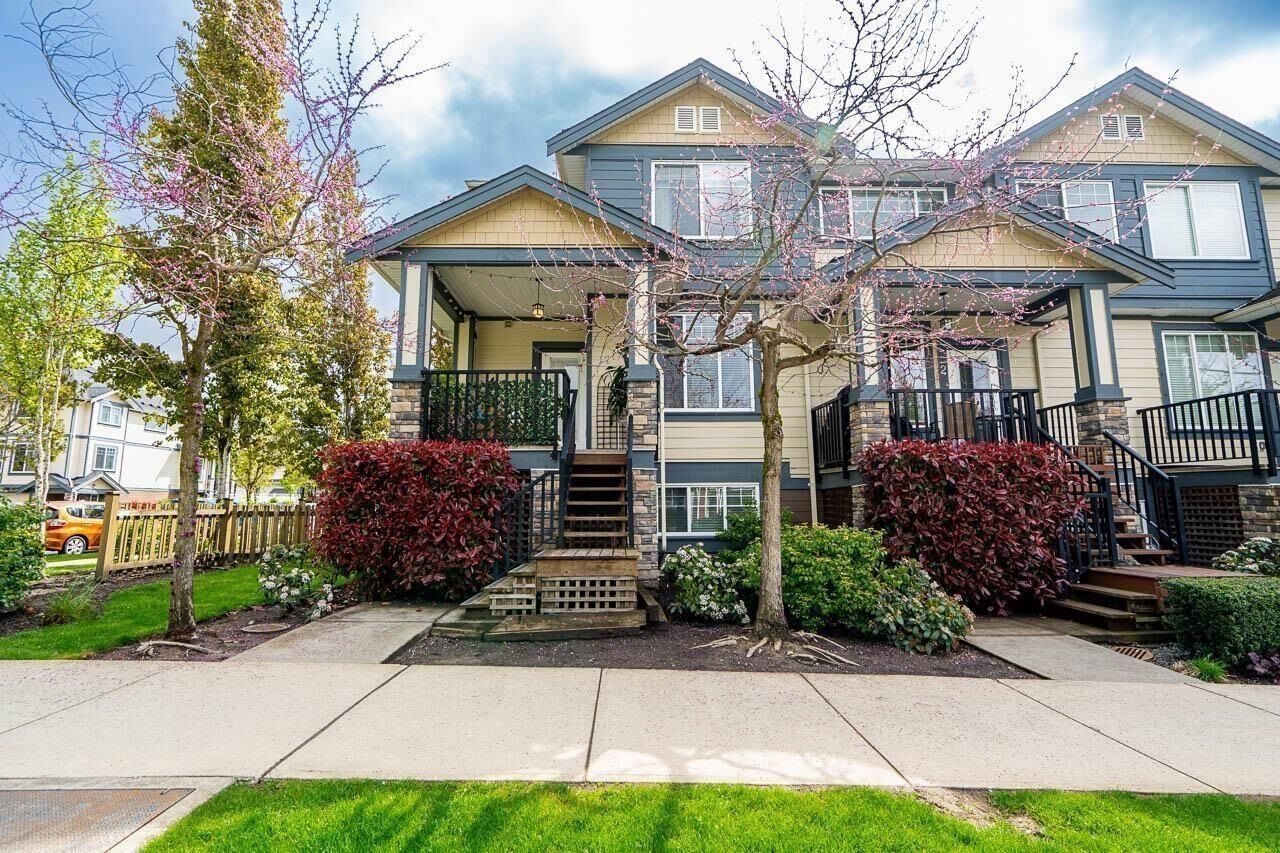
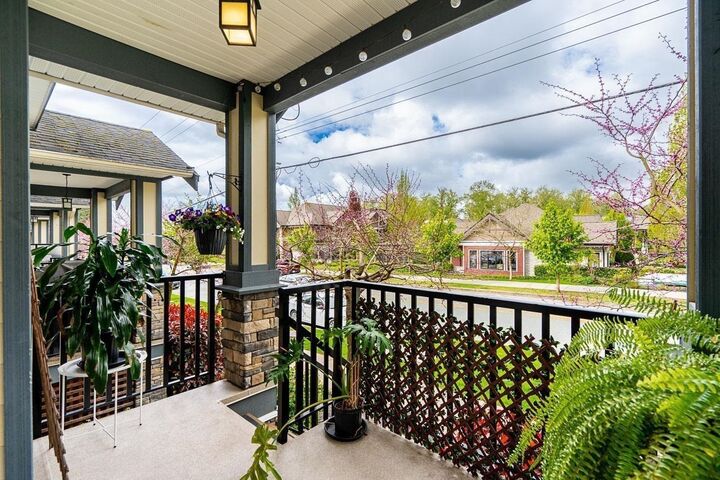
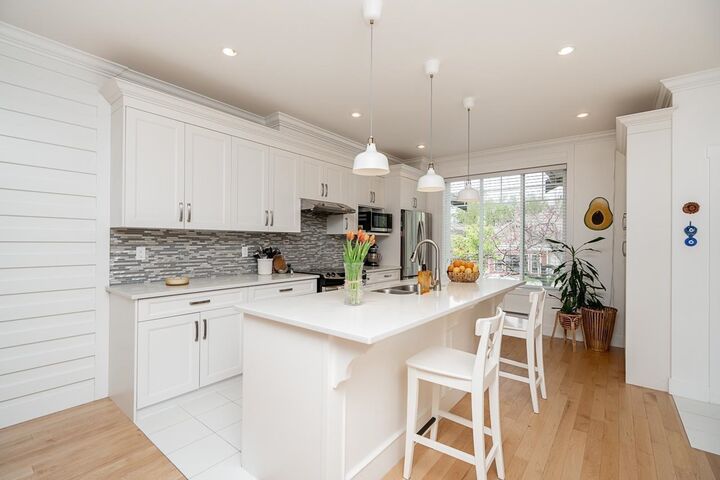
Craftsman-style 4 bed, 4 bath end-unit townhome with 2,139 sqft and a fenced side yard offers the feel of a detached home. The upscale kitchen features a massive island, wine fridge, quality finishings, and abundant cupboard and counter space. Finished with beautiful hardwood flooring and equipped with whole-home Ethernet for fast, reliable connectivity. Filled with natural light, the home includes a spacious primary bedroom with walk-in closet, a main-level powder room, and a full bath on the lower level, ideal for guests or teens. Located in a vibrant and growing community with grocery store, schools, trails, dog park, and Clayton Community Centre. SkyTrain extension under construction. Quick possession possible! Open House Sunday Nov.1, 2-4pm.
MLS®:
R3179584
R3179584
Les impôts
$3,538(2025)
$3,538(2025)
Catégorie
Townhouse
Townhouse
Année de Construction
2015
2015
Style
3 Storey
3 Storey
Ville
Metro Vancouver
Metro Vancouver
Communauté
Joi
Joi
Listed By
Crystal Williams, Macdonald Realty (surrey/152)
Source
VANCOUVER - IDX
Dernière vérification Oct 31 2026 à 3:51 AM GMT+0000
VANCOUVER - IDX
Dernière vérification Oct 31 2026 à 3:51 AM GMT+0000
Détails sur les salles de bains
- Salles de bains: 3
- Salle d’eau: 1
Caractéristiques Intérieures
- Dishwasher
- Refrigerator
- Wine Cooler
- Stove
- Laundry: In Unit
- Washer/Dryer
Quartier
- Joi
Caractéristiques de la propriété
- Foundation: Concrete Perimeter
Chauffage et refroidissement
- Electric
Informations sur le condo
- Frais: $445
Planchers
- Mixed
- Hardwood
- Tile
Caractéristiques extérieures
- Toit: Asphalt
Informations sur les services publics
- Utilities: Electricity Connected, Water Connected
- Sewer: Sanitary Sewer, Storm Sewer, Community
Garage
- Garage
Stationnement
- Garage Door Opener
- Total: 2
- Garage Single
- Tandem
Étages
- 3
Surface Habitable
- 2,139 pi. ca.
Lieu
Disclaimer: Copyright 2026 Real Estate Board of Greater Vancouver IDX. All rights reserved. This information is deemed reliable, but not guaranteed. The information being provided is for consumers’ personal, non-commercial use and may not be used for any purpose other than to identify prospective properties consumers may be interested in purchasing. Data last updated 10/30/26 20:51

