

Inscription par:  CREA / Listed By: Re/Max Treeland Realty
 CREA / Listed By: Re/Max Treeland Realty
 18868 69 Avenue 19 Surrey, BC V4N 5K7
En vigueur (1 Jours)
999 000 $ (CAD)
HORAIRES DES PORTES OUVERTES
-
OUVERTESSam, Août 292:00 pm - 4:00 pm
-
OUVERTESDim, Août 302:00 pm - 4:00 pm
Description
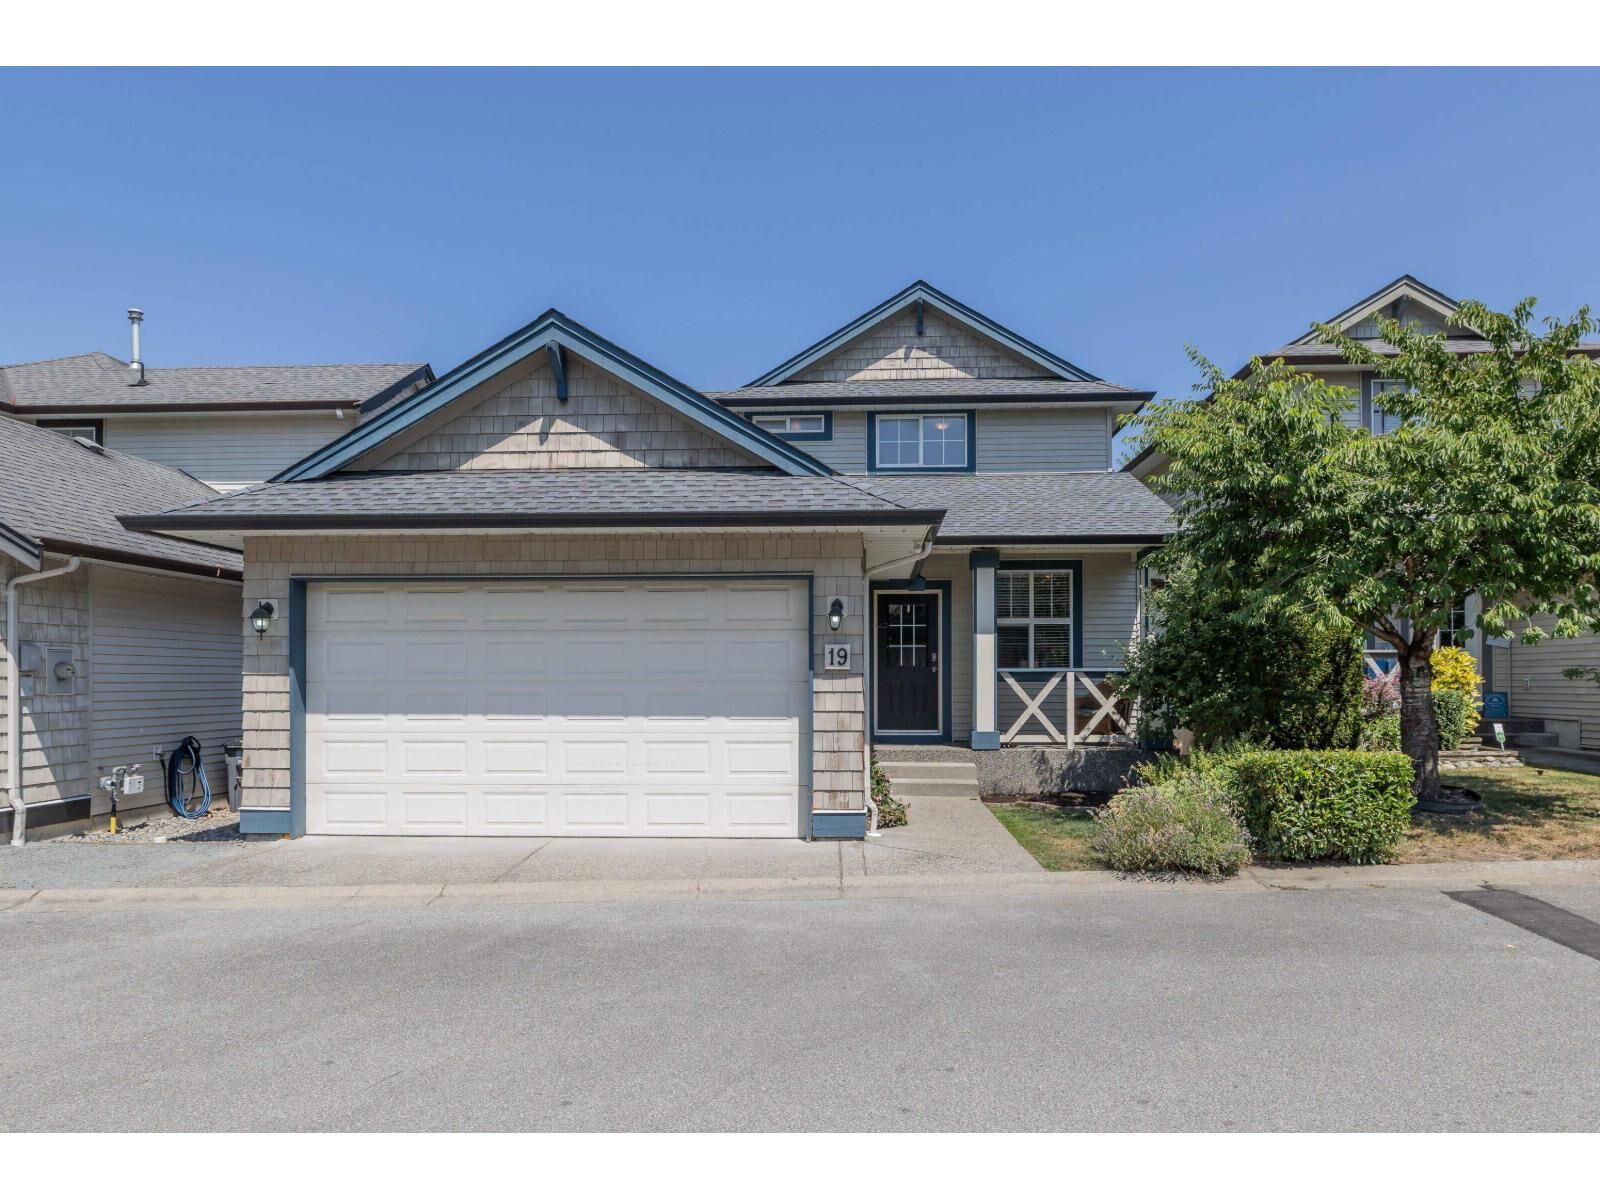
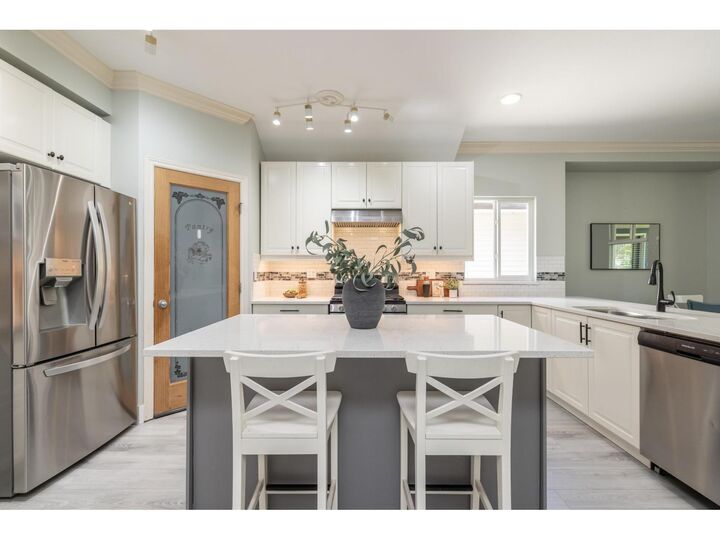
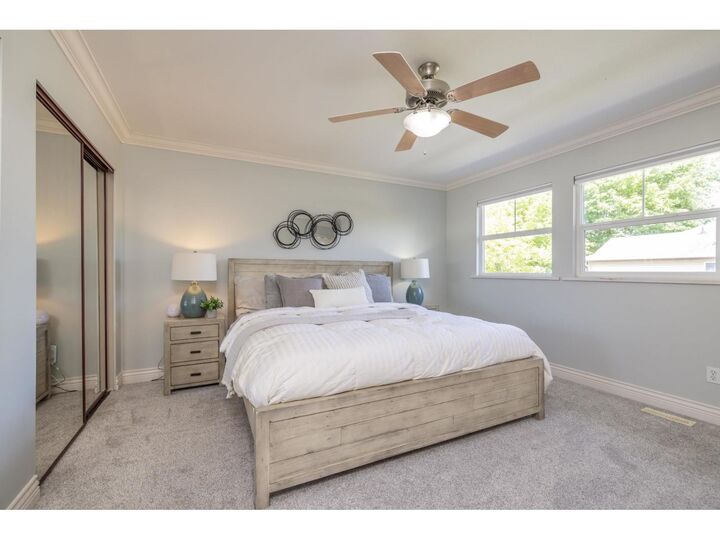
Beautifully Updated! Must See! This wonderful, spacious detached home offers 6 bedrooms + den and 2,899 sq.ft. of thoughtfully designed living space. Boasting a massive parklike green space out behind the home for everyone to enjoy. Low strata fee includes home insurance, lawn maintenance and more(big savings!). Major upgrades include new furnace, hot water tank, central A/C, wide plank flooring, carpet, paint, lighting, a stunning kitchen with quartz countertops and gas range. And most recently a beautiful new roof with 30 year life (June 2026). Features include a main-floor den, a full finished basement, double garage, and private yard. Brief walk to schools, parks, shopping, transit, and the future SkyTrain. Move in and enjoy! **Open House** Aug. 29+30 Saturday/Sunday 2-4PM** (id:41440)
MLS®:
R3159261
R3159261
Les impôts
$4,377(2026)
$4,377(2026)
Surface Terrain
3,270 PI. CA.
3,270 PI. CA.
Catégorie
Single-Family Home
Single-Family Home
Année de Construction
2003
2003
Style
2 Level
2 Level
Ville
Metro Vancouver
Metro Vancouver
Listed By
Brad Kunst, Re/Max Treeland Realty
Source
CREA
Dernière vérification Août 28 2026 à 4:13 PM GMT+0000
CREA
Dernière vérification Août 28 2026 à 4:13 PM GMT+0000
Détails sur les salles de bains
- Salles de bains: 4
Caractéristiques Intérieures
- Washer
- Refrigerator
- Dishwasher
- Central Vacuum
- Stove
- Dryer
- Garage Door Opener
Chauffage et refroidissement
- Forced Air
- Air Conditioned
Informations sur les sous-sols
- Finished
- Full
Informations sur le condo
- Frais: $416/Monthly
Informations sur les services publics
- Sewer: Sanitary Sewer, Storm Sewer
Stationnement
- Total: 2
- Garage
- Visitor Parking
Surface Habitable
- 2,899 pi. ca.
Lieu
Disclaimer: The trademarks REALTOR®, REALTORS®, and the REALTOR® logo are controlled
by The Canadian Real Estate Association (CREA) and identify real estate professionals who are members of CREA. Listing Data Last Updated: 8/28/26 09:13
The trademarks REALTOR®, REALTORS®, and the REALTOR® logo are controlledby The Canadian Real Estate Association (CREA) and identify real estate professionals who are members of CREA. Listing Data Last Updated: 8/28/26 09:13

