

Inscription par: VANCOUVER - IDX / Listed By: Oakwyn Realty Encore
18883 65 Avenue 6 Surrey, BC V3S 8Y2
En vigueur
695 000 $ (CAD)
HORAIRES DES PORTES OUVERTES
-
OUVERTESSam, Sep 193:00 pm - 5:00 pm
Description
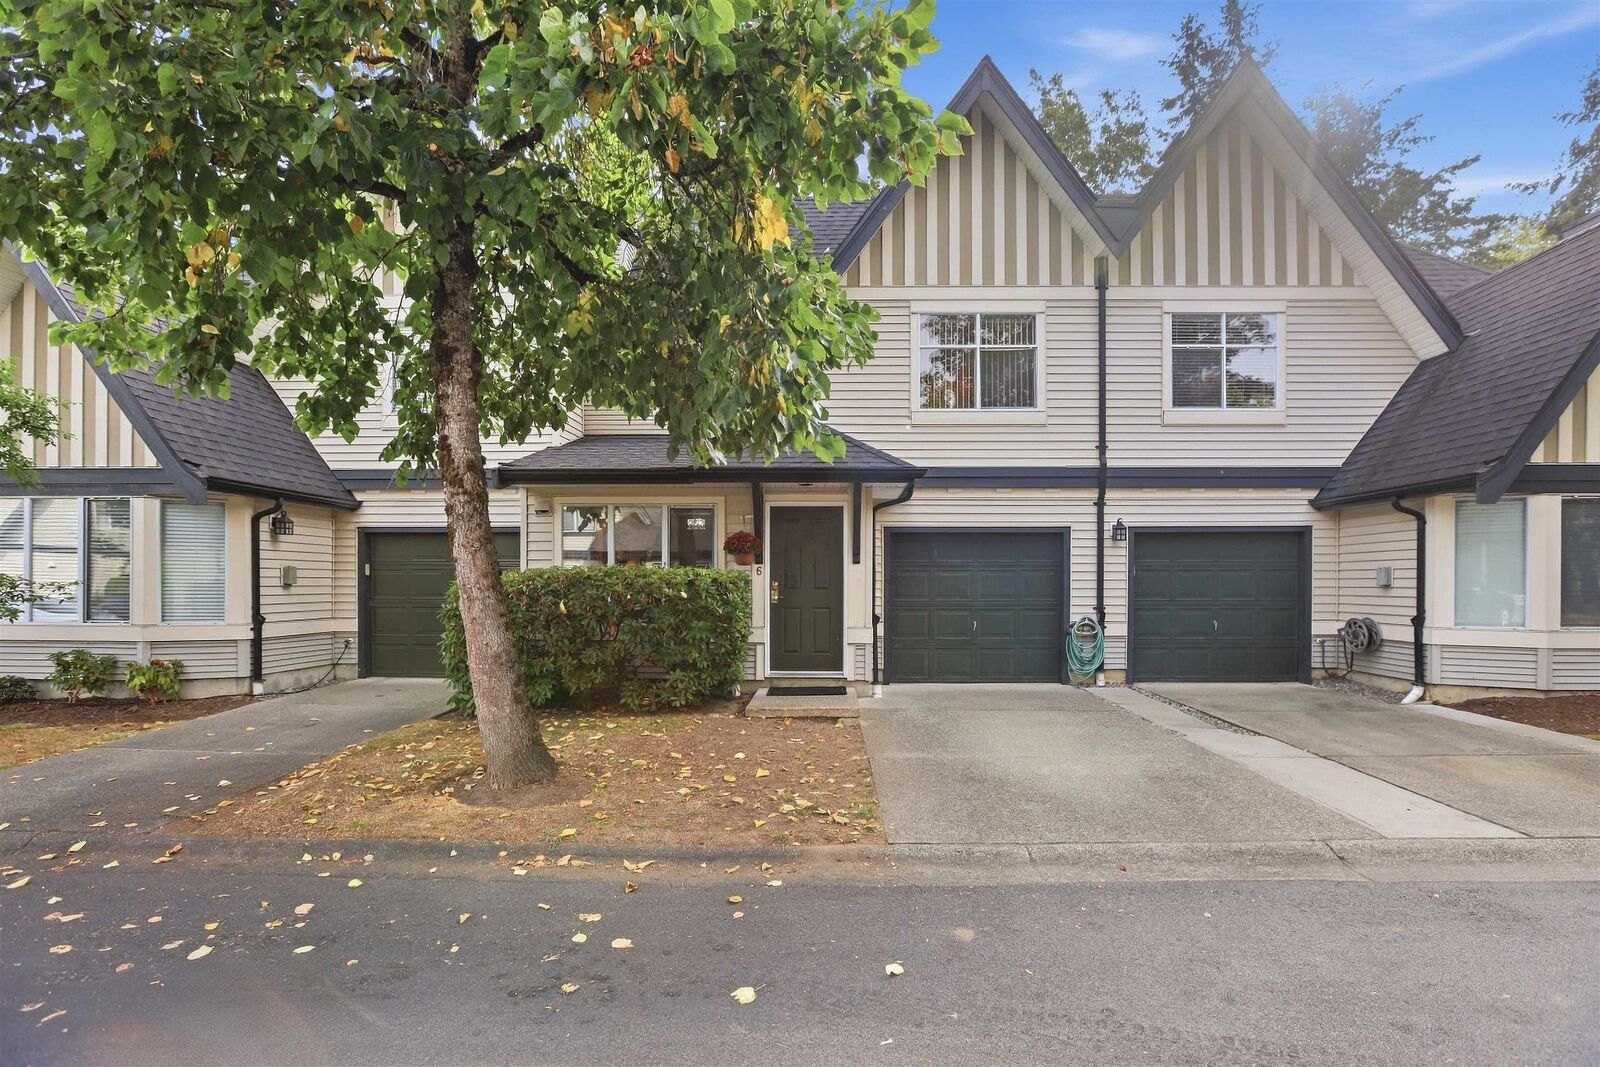
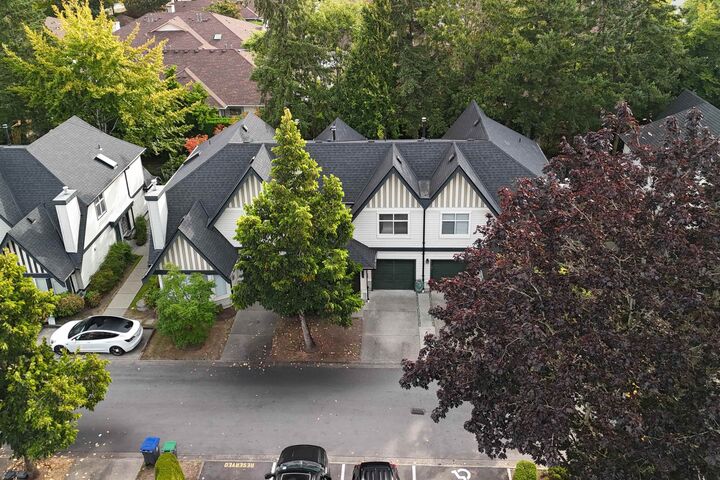
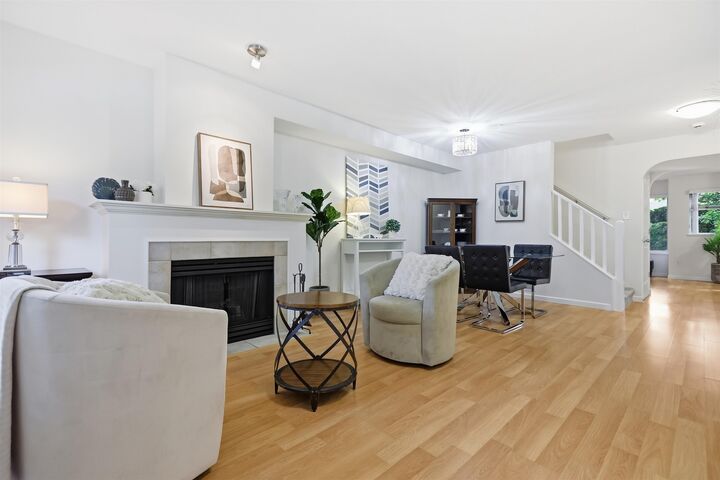
2 LEVELS WITH A WALK-OUT BACKYARD | Welcome to Applewood, where you get the space of an established townhome community without giving up the conveniences around you. Nearly 1,500 sq.ft. over just 2 levels with 3 bedrooms, 2 bathrooms and a wider, functional layout. The kitchen opens directly to your private patio and fenced backyard—perfect for kids, pets or summer evenings. With no neighbours directly in front or behind, you’ll appreciate the added privacy and quieter setting. Freshly painted, exceptionally clean and move-in ready. Walk to parks, trails, schools, shops and transit, with the future SkyTrain nearby. Built by reputable Polygon, this is a well-kept townhome in a Cloverdale community that has only gotten better with time.
MLS®:
R3165652
R3165652
Les impôts
$3,489(2026)
$3,489(2026)
Catégorie
Townhouse
Townhouse
Année de Construction
1997
1997
Ville
Metro Vancouver
Metro Vancouver
Communauté
Kingsway
Kingsway
Listed By
Carlo Bustamante Prec*, Oakwyn Realty Encore
Source
VANCOUVER - IDX
Dernière vérification Sep 15 2026 à 5:49 PM GMT+0000
VANCOUVER - IDX
Dernière vérification Sep 15 2026 à 5:49 PM GMT+0000
Détails sur les salles de bains
- Salles de bains: 2
Caractéristiques Intérieures
- Dishwasher
- Refrigerator
- Stove
- Washer/Dryer
Quartier
- Kingsway
Informations sur le lot
- Central Location
- Recreation Nearby
- Private
Caractéristiques de la propriété
- Cheminée: Gas
- Cheminée: 2
- Foundation: Concrete Perimeter
Chauffage et refroidissement
- Other
Informations sur le condo
- Frais: $383
Planchers
- Mixed
Caractéristiques extérieures
- Toit: Asphalt
Informations sur les services publics
- Utilities: Electricity Connected, Water Connected, Natural Gas Connected
- Sewer: Public Sewer
Stationnement
- Total: 2
- Concrete
- Carport Single
Étages
- 2
Surface Habitable
- 1,476 pi. ca.
Lieu
Disclaimer: Copyright 2026 Real Estate Board of Greater Vancouver IDX. All rights reserved. This information is deemed reliable, but not guaranteed. The information being provided is for consumers’ personal, non-commercial use and may not be used for any purpose other than to identify prospective properties consumers may be interested in purchasing. Data last updated 9/15/26 10:49

