

Inscription par: VANCOUVER - IDX / Listed By: Re/Max Treeland Realty
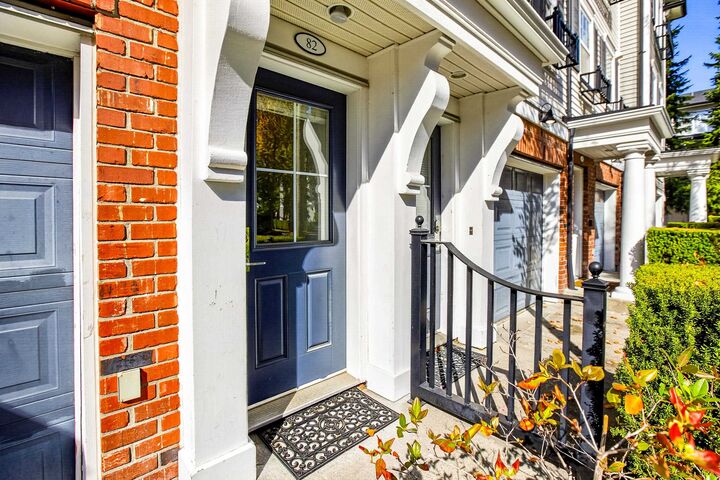
18983 72A Avenue 82 Surrey, BC V4N 1A5
En vigueur (1 Jours)
471 407 $ (USD)
HORAIRES DES PORTES OUVERTES
-
OUVERTESDim, Sep 201:00 pm - 3:00 pm
Description
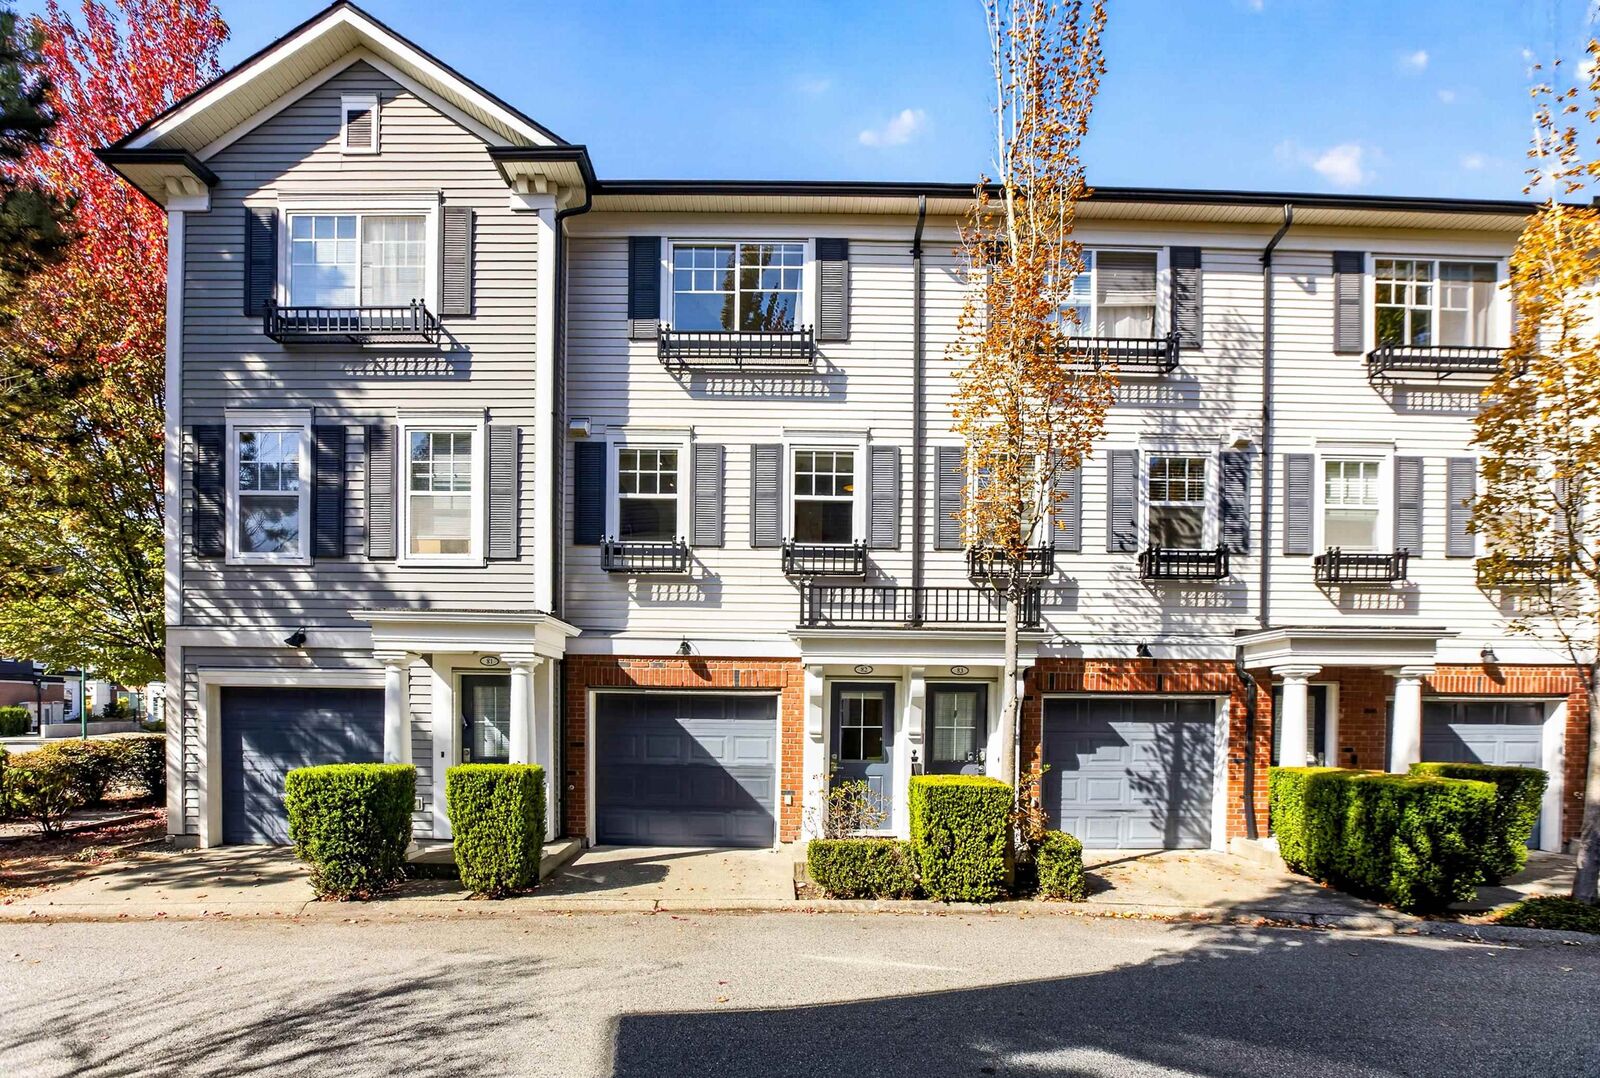
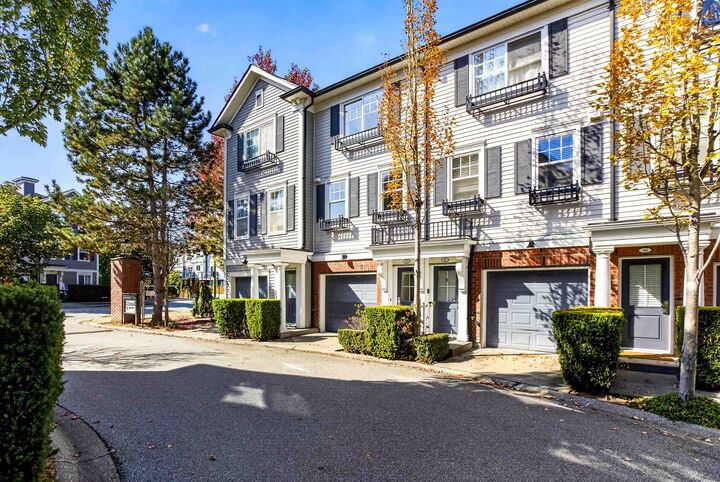
Welcome to KEW by Mosaic, featuring a BRAND NEW ROOF! This bright 2 bedroom townhome offers an open concept main floor with a cozy fireplace framed by floor to ceiling river rock. The kitchen features an island with concrete countertop, complemented by custom dining room cabinetry and Hunter Douglas blinds. Upstairs offers spacious bedrooms with custom closet built-ins, plus a generous primary ensuite with heated tile flooring. Enjoy a deck off the living room and fully fenced yard below. Ideally located near shopping, schools, Salmonberry Park, Clayton Community Centre & the future SkyTrain - convenience without the noise! OPEN HOUSE SUNDAY, SEPT 20 from 1-3pm
MLS®:
R3167244
R3167244
Les impôts
$3,318(2026)
$3,318(2026)
Catégorie
Townhouse
Townhouse
Année de Construction
2007
2007
Style
3 Storey
3 Storey
Ville
Metro Vancouver
Metro Vancouver
Communauté
Kew
Kew
Listed By
Kim Phillips - Prec, Re/Max Treeland Realty
Source
VANCOUVER - IDX
Dernière vérification Sep 19 2026 à 1:16 PM GMT+0000
VANCOUVER - IDX
Dernière vérification Sep 19 2026 à 1:16 PM GMT+0000
Détails sur les salles de bains
- Salles de bains: 2
Caractéristiques Intérieures
- Microwave
- Dishwasher
- Refrigerator
- Stove
- Washer/Dryer
- Windows: Window Coverings
Quartier
- Kew
Informations sur le lot
- Central Location
- Recreation Nearby
Caractéristiques de la propriété
- Cheminée: 1
- Cheminée: Electric
- Foundation: Concrete Perimeter
Chauffage et refroidissement
- Baseboard
- Electric
Informations sur le condo
- Frais: $237
Planchers
- Carpet
- Laminate
- Wall/Wall/Mixed
Caractéristiques extérieures
- Toit: Asphalt
Informations sur les services publics
- Utilities: Electricity Connected, Water Connected
- Sewer: Public Sewer, Sanitary Sewer, Storm Sewer
Garage
- Garage
Stationnement
- Front Access
- Total: 2
- Tandem
Étages
- 3
Surface Habitable
- 1,241 pi. ca.
Lieu
Disclaimer: Copyright 2026 Real Estate Board of Greater Vancouver IDX. All rights reserved. This information is deemed reliable, but not guaranteed. The information being provided is for consumers’ personal, non-commercial use and may not be used for any purpose other than to identify prospective properties consumers may be interested in purchasing. Data last updated 9/19/26 06:16

