

Inscription par: VANCOUVER - IDX / Listed By: Sutton Group Supreme Realty Corporation
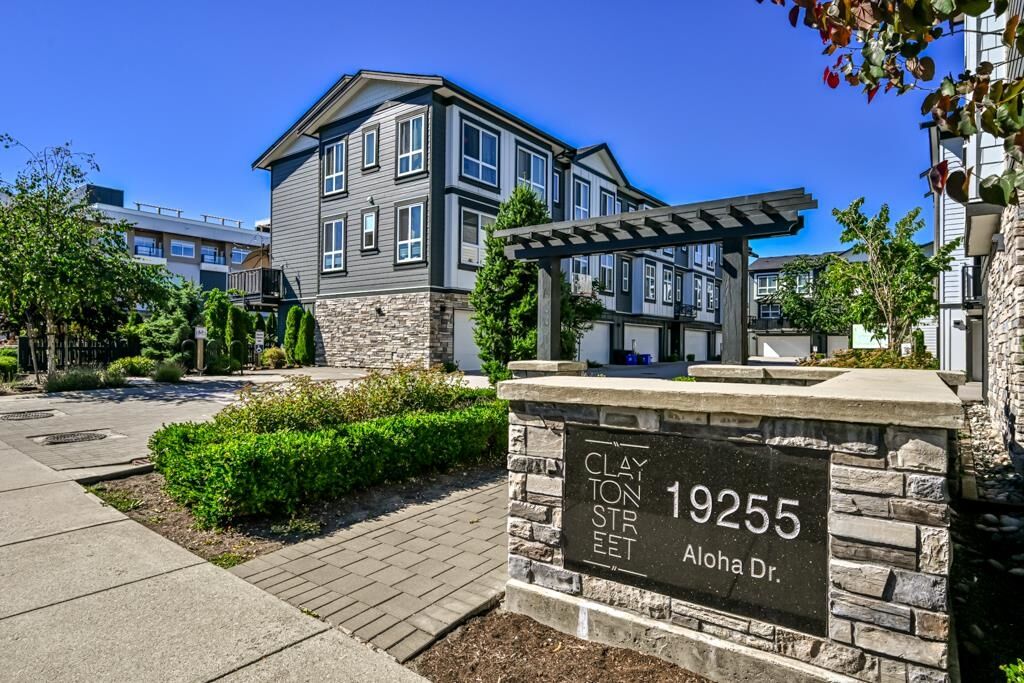
19255 Aloha Drive 61 Surrey, BC V4N 6T8
En vigueur
814 999 $ (CAD)
HORAIRES DES PORTES OUVERTES
-
OUVERTESSam, Août 82:00 pm - 4:00 pm
-
OUVERTESDim, Août 92:00 pm - 4:00 pm
Description
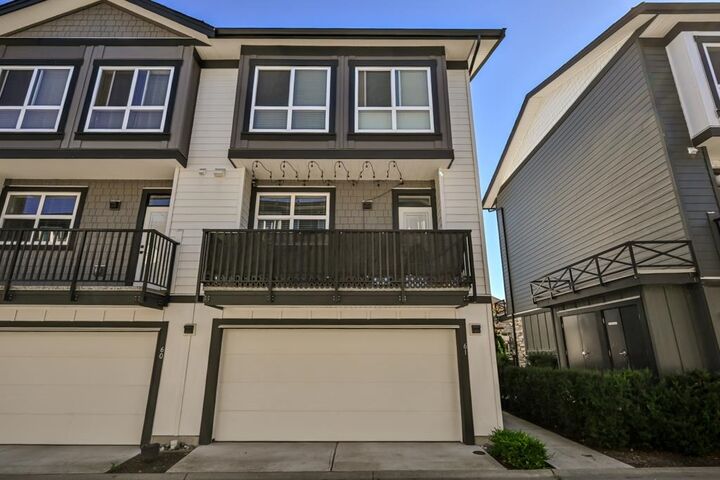
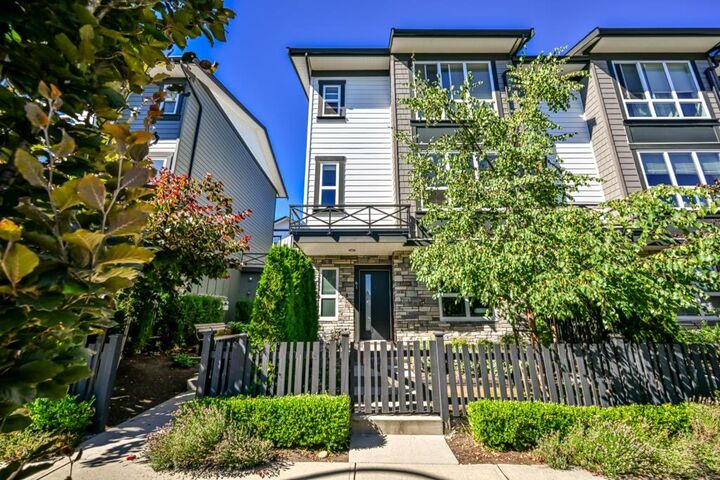
Stunning Clayton Street townhouse! 3-bed, 2.5-bath End unit with a large flex area- perfect for home office or another bedroom. Steps from new schools Maddaugh Elementary, Ecole Salish Secondary & scenic trails — the ultimate family-friendly neighbourhood. The main level features a bright, open concept living with chef-inspired kitchen featuring custom pantry, pull-out drawers, quartz countertops & ample storage. Upgrades include Laminate staircases, Mysa smart thermostats, Nest doorbell, Epoxy-coated garage with EV rough-in, Gas stove and BBQ hook up. All amenities close by: restaurants, shopping, grocery, transit, Golden Ears, hwy access and future skytrain. Energy star home with thoughtful built-ins. Low strata fees of just $302/month! Call to book your private showing today!
MLS®:
R3151890
R3151890
Les impôts
$3,491(2026)
$3,491(2026)
Catégorie
Townhouse
Townhouse
Année de Construction
2020
2020
Style
3 Storey
3 Storey
Ville
Metro Vancouver
Metro Vancouver
Communauté
Clayton St
Clayton St
Listed By
Jas Giddha - Prec, Sutton Group Supreme Realty Corporation
Source
VANCOUVER - IDX
Dernière vérification Août 4 2026 à 11:29 PM GMT+0000
VANCOUVER - IDX
Dernière vérification Août 4 2026 à 11:29 PM GMT+0000
Détails sur les salles de bains
- Salles de bains: 2
- Salle d’eau: 1
Caractéristiques Intérieures
- Dishwasher
- Refrigerator
- Stove
- Laundry: In Unit
- Washer/Dryer
Quartier
- Clayton St
Informations sur le lot
- Central Location
Caractéristiques de la propriété
- Foundation: Concrete Perimeter
Chauffage et refroidissement
- Baseboard
- Electric
Informations sur le condo
- Frais: $302
Planchers
- Carpet
- Laminate
Caractéristiques extérieures
- Toit: Asphalt
Informations sur les services publics
- Utilities: Electricity Connected, Water Connected
- Sewer: Public Sewer, Sanitary Sewer, Storm Sewer
Garage
- Garage
Stationnement
- Total: 2
- Garage Double
- Rear Access
- Driveway
Étages
- 3
Surface Habitable
- 1,599 pi. ca.
Lieu
Disclaimer: Copyright 2026 Real Estate Board of Greater Vancouver IDX. All rights reserved. This information is deemed reliable, but not guaranteed. The information being provided is for consumers’ personal, non-commercial use and may not be used for any purpose other than to identify prospective properties consumers may be interested in purchasing. Data last updated 8/4/26 16:29

