

Inscription par: VANCOUVER - IDX / Listed By: Royal Lepage Sterling Realty
19388 65 Avenue 310 Surrey, BC V4N 5S1
En vigueur (1 Jours)
362 956 $ (USD)
HORAIRES DES PORTES OUVERTES
-
OUVERTESSam, Sep 261:00 pm - 3:00 pm
-
OUVERTESDim, Sep 272:00 pm - 4:00 pm
Description
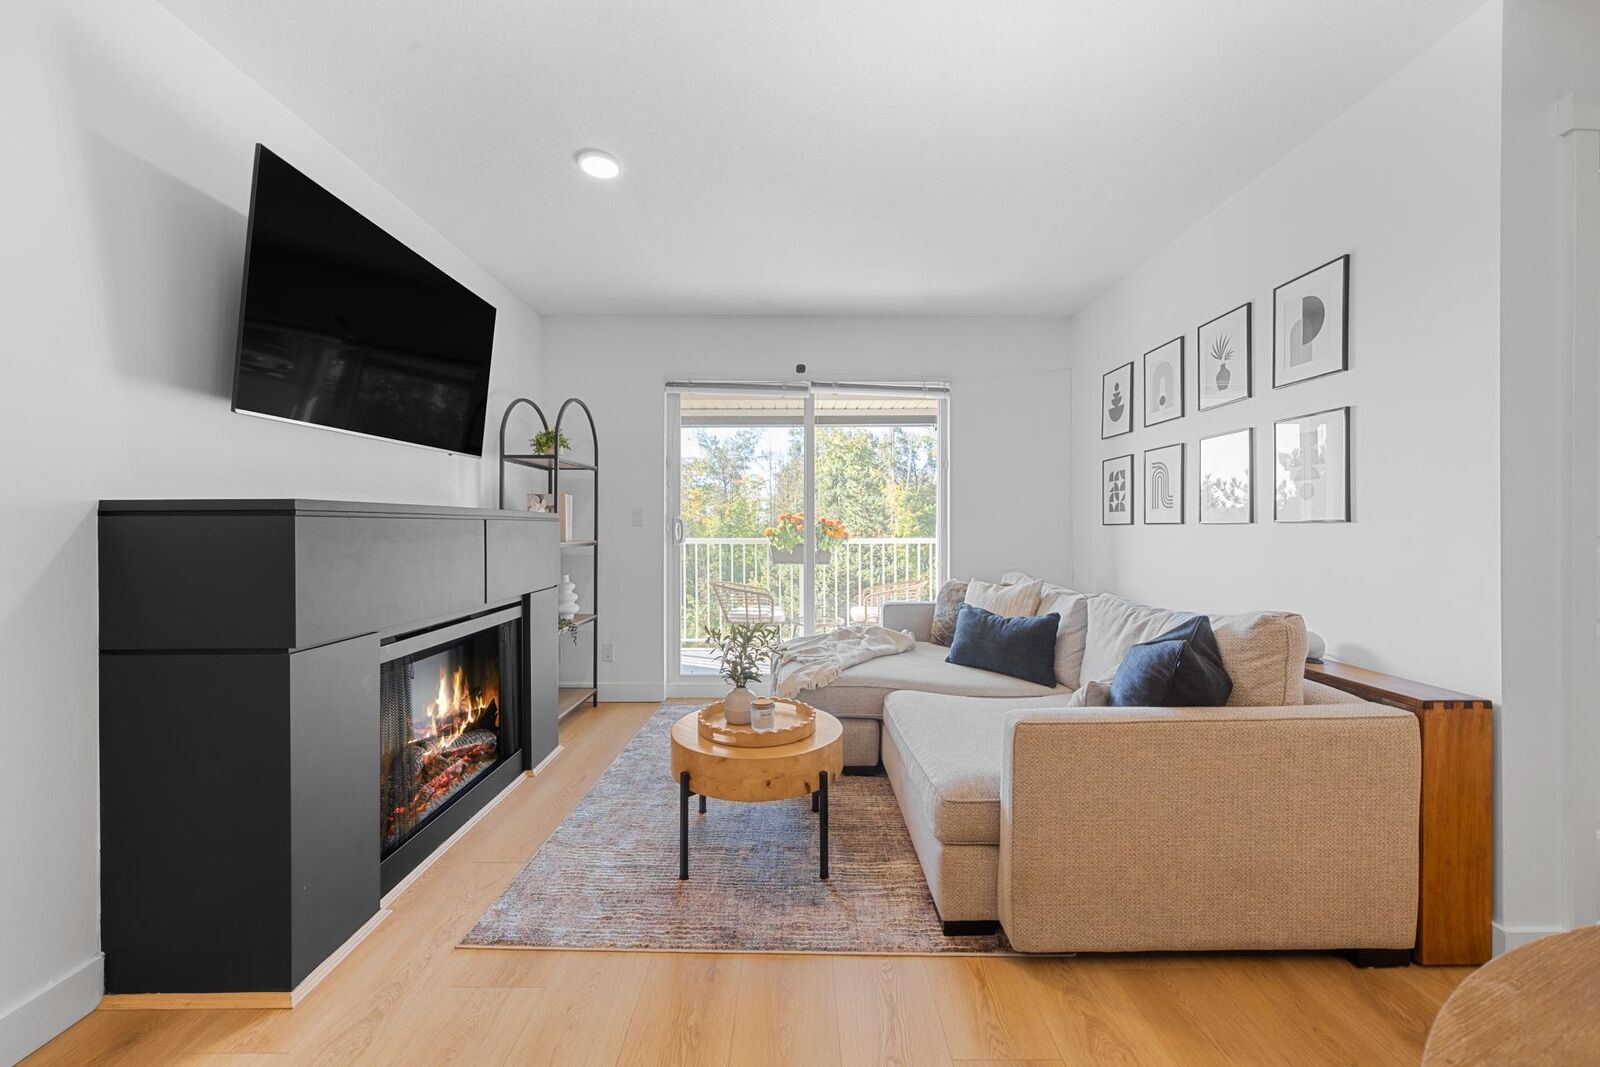
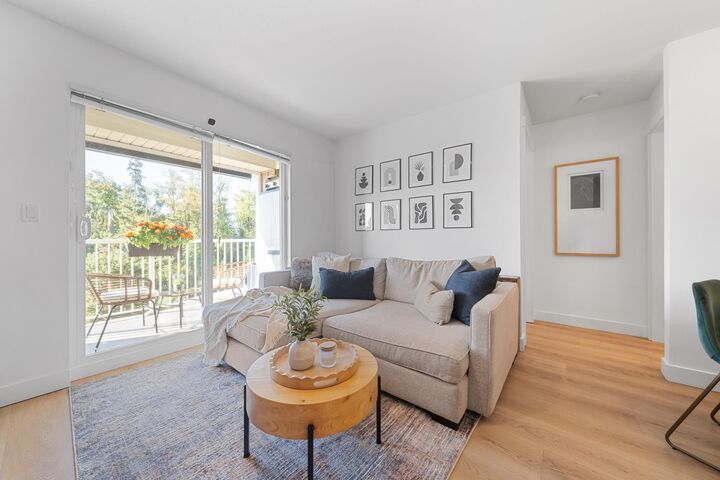
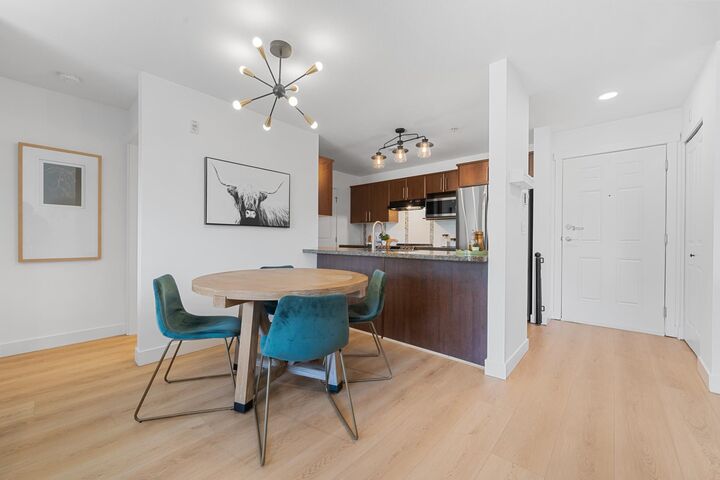
This bright, south-facing 2-bed, 2-bath home is move-in-ready in one of Cloverdale's most desirable, family-friendly neighbourhoods. Beautiful new flooring, newer stainless steel appliances and washer/dryer, fresh modern paint and accent walls — lovingly cared for, with a front-row view of Mt. Baker, Katzie Greenway and manicured parkland. Complete with two side-by-side parking stalls and a locker, this building is pet-friendly with amenities including a clubhouse, guest suite and gym. Located within walking distance or a short drive to future SkyTrain station, and easy access to Fraser Highway and Hwy 1. This turn-key home offers exceptional lifestyle, privacy and value.
MLS®:
R3167796
R3167796
Les impôts
$2,392(2026)
$2,392(2026)
Catégorie
Single-Family Home
Single-Family Home
Année de Construction
2005
2005
Ville
Metro Vancouver
Metro Vancouver
Communauté
Liberty
Liberty
Listed By
Alana Santoro, Royal Lepage Sterling Realty
Source
VANCOUVER - IDX
Dernière vérification Sep 22 2026 à 9:34 AM GMT+0000
VANCOUVER - IDX
Dernière vérification Sep 22 2026 à 9:34 AM GMT+0000
Détails sur les salles de bains
- Salles de bains: 2
Caractéristiques Intérieures
- Dishwasher
- Refrigerator
- Stove
- Guest Suite
- Washer/Dryer
- Windows: Window Coverings
Quartier
- Liberty
Informations sur le lot
- Central Location
- Recreation Nearby
Caractéristiques de la propriété
- Cheminée: 1
- Cheminée: Electric
- Foundation: Concrete Perimeter
Chauffage et refroidissement
- Baseboard
- Electric
Informations sur le condo
- Frais: $328
Planchers
- Mixed
Caractéristiques extérieures
- Toit: Asphalt
Informations sur les services publics
- Utilities: Electricity Connected, Water Connected, Natural Gas Connected
- Sewer: Public Sewer, Sanitary Sewer, Storm Sewer
Garage
- Garage
Stationnement
- Garage Under Building
- Total: 2
- Concrete
Étages
- 4
Surface Habitable
- 860 pi. ca.
Lieu
Disclaimer: Copyright 2026 Real Estate Board of Greater Vancouver IDX. All rights reserved. This information is deemed reliable, but not guaranteed. The information being provided is for consumers’ personal, non-commercial use and may not be used for any purpose other than to identify prospective properties consumers may be interested in purchasing. Data last updated 9/22/26 02:34

