

Inscription par: VANCOUVER - IDX / Listed By: Royal Lepage Wolstencroft
19477 72A Avenue 17 Surrey, BC V4N 6M2
En vigueur (0 Jours)
551 409 $ (USD)
HORAIRES DES PORTES OUVERTES
-
OUVERTESDim, Nov 11:00 pm - 3:00 pm
Description
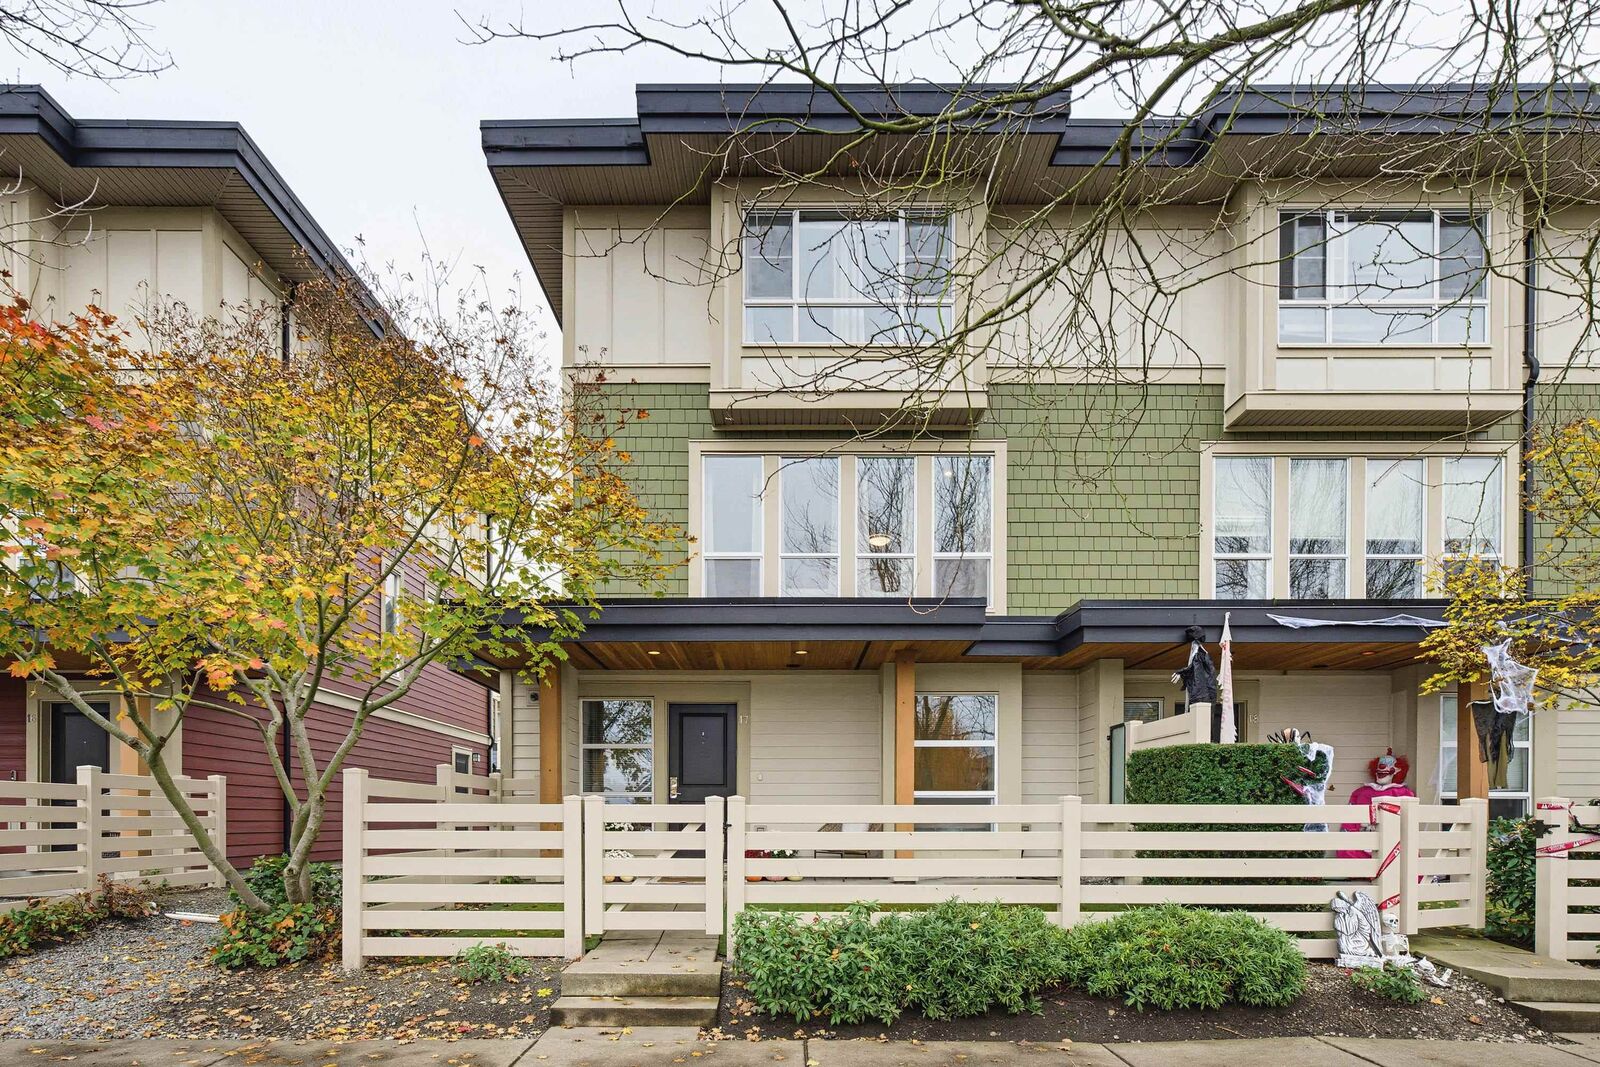
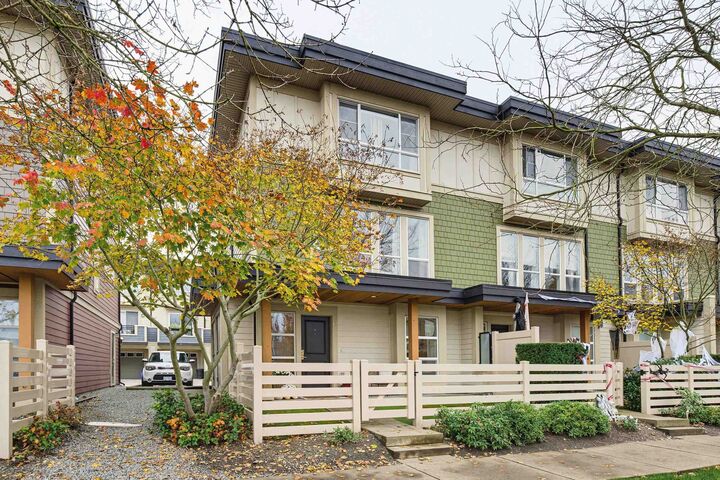
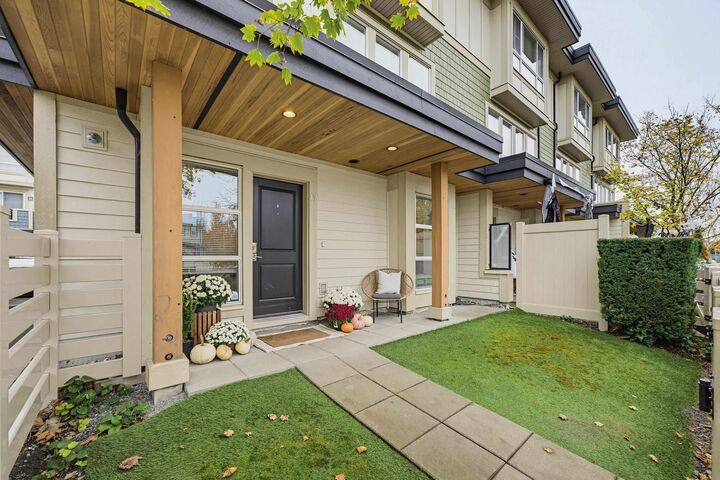
Welcome to Sun @ 72! This beautifully maintained, bright and spacious corner-unit townhouse offers the perfect blend of comfort, style and convenience. Featuring 3 bedrooms plus a versatile den that could serve as a 4th bedroom, this home boasts an open-concept layout designed for modern family living. The chef-inspired kitchen is perfect for entertaining, while the primary bedroom offers stunning mountain views. Enjoy the peaceful setting directly across from a beautiful park, with extra street parking right outside your front door and the convenience of a side-by-side double garage. Located in a family and pet-friendly neighbourhood, just minutes from schools, shopping, Willoughby Town Centre and easy highway access.**Public Open House Sunday Nov 1 from 2:00 - 4:00 PM**
MLS®:
R3179538
R3179538
Les impôts
$3,491(2026)
$3,491(2026)
Catégorie
Townhouse
Townhouse
Année de Construction
2012
2012
Style
3 Storey
3 Storey
Ville
Metro Vancouver
Metro Vancouver
Communauté
Sun at 72
Sun at 72
Listed By
Scott Strudwick - Prec, Royal Lepage Wolstencroft
Source
VANCOUVER - IDX
Dernière vérification Oct 31 2026 à 2:51 AM GMT+0000
VANCOUVER - IDX
Dernière vérification Oct 31 2026 à 2:51 AM GMT+0000
Détails sur les salles de bains
- Salles de bains: 2
- Salle d’eau: 1
Caractéristiques Intérieures
- Dishwasher
- Refrigerator
- Stove
- Laundry: In Unit
- Washer/Dryer
Quartier
- Sun At 72
Informations sur le lot
- Central Location
- Recreation Nearby
Caractéristiques de la propriété
- Foundation: Concrete Perimeter
Chauffage et refroidissement
- Electric
Informations sur le condo
- Frais: $239
Planchers
- Wall/Wall/Mixed
Caractéristiques extérieures
- Toit: Torch-on
Informations sur les services publics
- Utilities: Electricity Connected, Water Connected, Community
- Sewer: Public Sewer, Sanitary Sewer
Garage
- Garage
Stationnement
- Garage Double
- Total: 3
Étages
- 3
Surface Habitable
- 1,519 pi. ca.
Lieu
Disclaimer: Copyright 2026 Real Estate Board of Greater Vancouver IDX. All rights reserved. This information is deemed reliable, but not guaranteed. The information being provided is for consumers’ personal, non-commercial use and may not be used for any purpose other than to identify prospective properties consumers may be interested in purchasing. Data last updated 10/30/26 19:51

