

Inscription par:  CREA / Listed By: Real Broker B.C. Ltd.
 CREA / Listed By: Real Broker B.C. Ltd.
 19551 66 Avenue 83 Surrey, BC V4N 0Z5
En vigueur (1 Jours)
740 000 $ (CAD)
HORAIRES DES PORTES OUVERTES
-
OUVERTESSam, Juil 112:30 pm - 4:00 pm
-
OUVERTESSam, Juil 112:30 pm - 4:00 pm
-
OUVERTESSam, Juil 112:30 pm - 4:00 pm
plus d’infos
Description
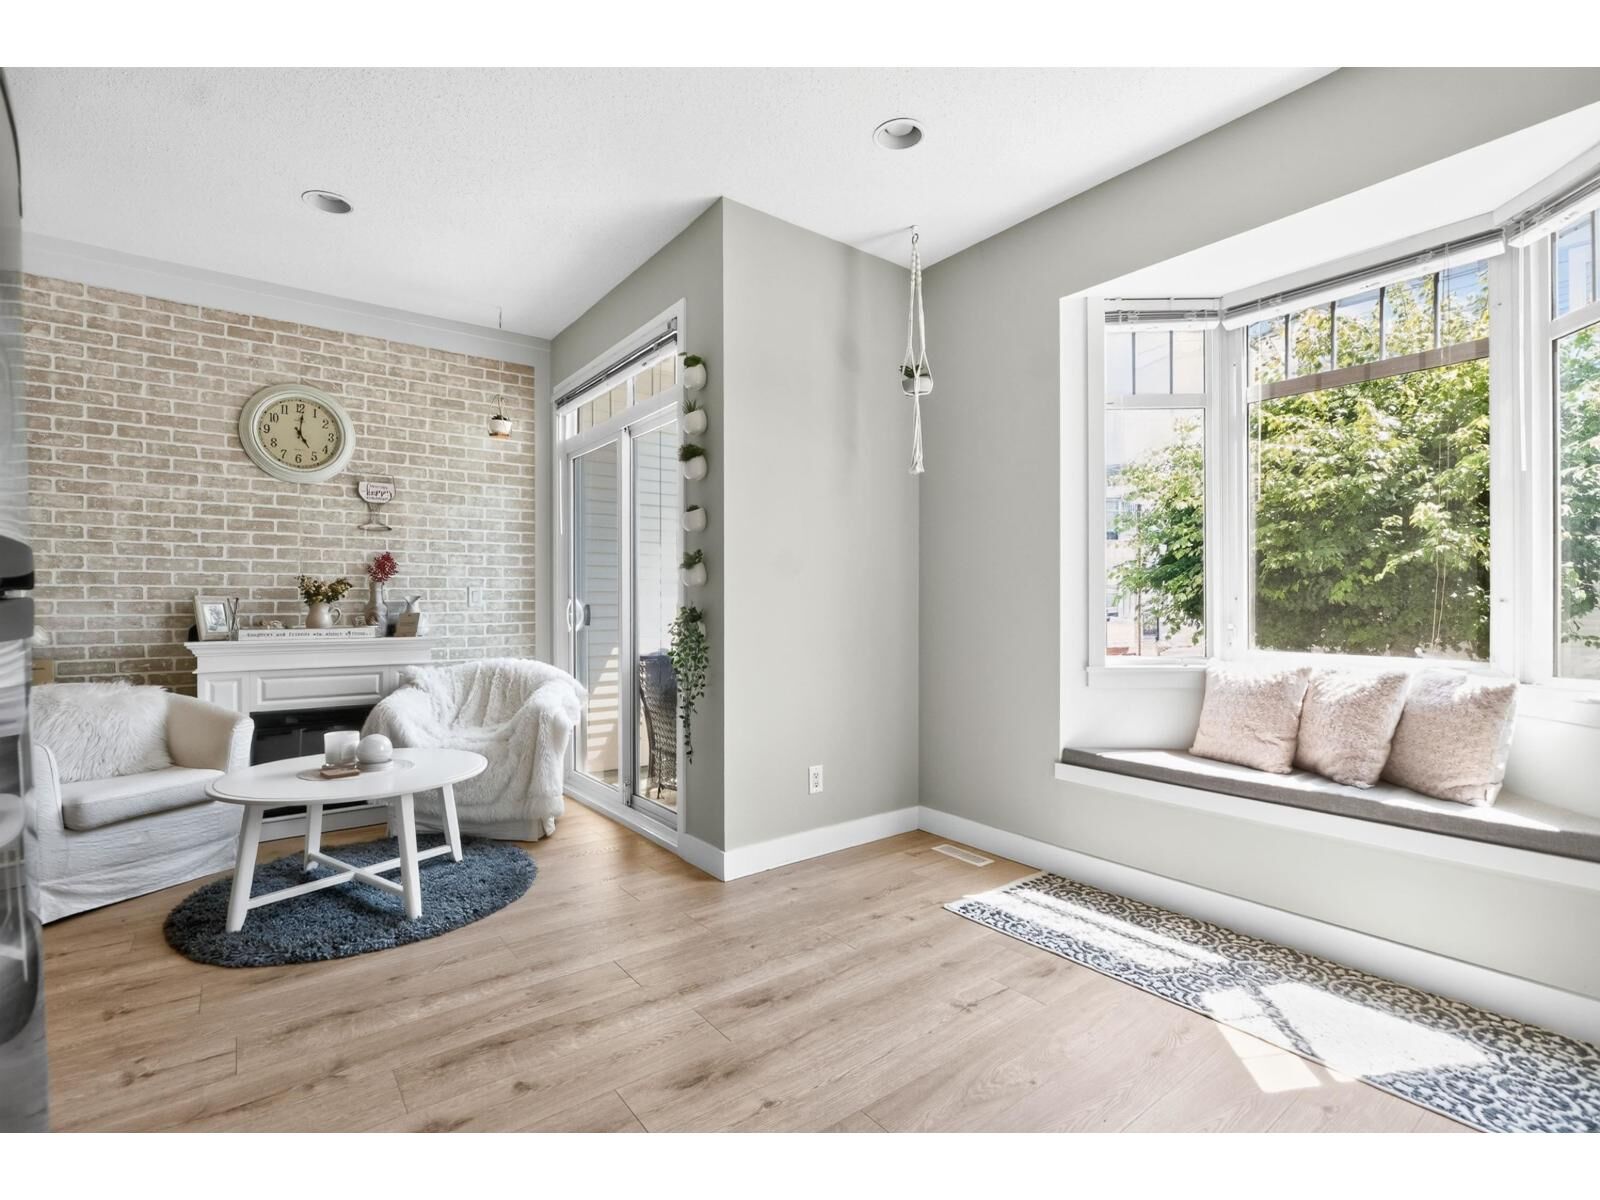
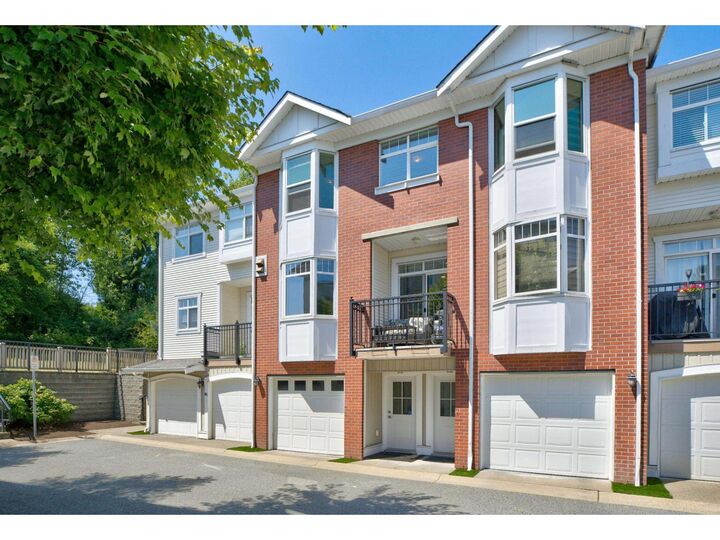
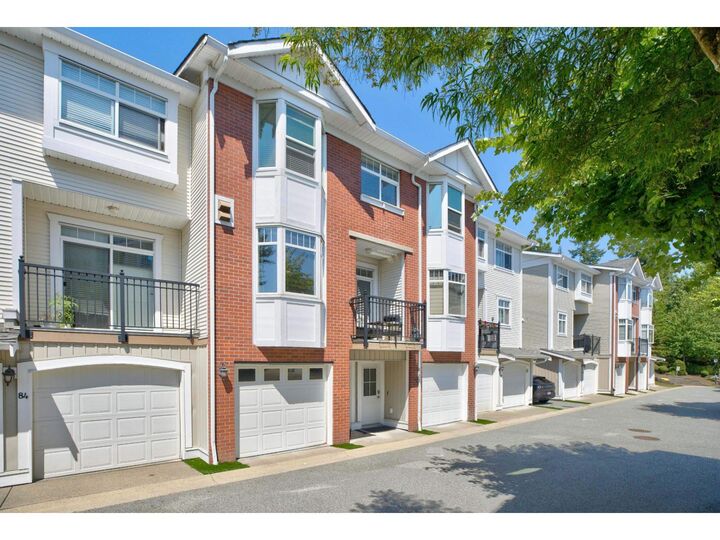
Welcome to Manhattan Skye, a bright 3 bed, 2.5 bath townhouse tucked at the calm end of the complex in the heart of Clayton. It gives off easy beach vibes the second you step in, with light laminate floors, crisp white cabinetry, fresh paint throughout, and a brick feature wall in the dining room for instant character. The living room walks straight out to your own private turfed yard, backing onto greenspace - nobody looks in from the sides or behind. Walking trails start at your door, and shops, gyms, and daily errands are all a few minutes away. The new SkyTrain line is coming in close by, so you get the quiet of a tucked-away home without giving up the connection to the wider Fraser Valley. Pets welcome. Rentals allowed. Move-in ready, and it just feels good the moment you walk in. (id:41440)
MLS®:
R3144107
R3144107
Les impôts
$2,925(2025)
$2,925(2025)
Catégorie
Townhouse
Townhouse
Année de Construction
2008
2008
Style
3 Level, Other
3 Level, Other
Vue
View
View
Ville
Metro Vancouver
Metro Vancouver
Listed By
Matthew Rufh, Real Broker B.C. Ltd.
Source
CREA
Dernière vérification Juil 11 2026 à 4:55 AM GMT+0000
CREA
Dernière vérification Juil 11 2026 à 4:55 AM GMT+0000
Détails sur les salles de bains
- Salles de bains: 3
Caractéristiques Intérieures
- Washer
- Refrigerator
- Dishwasher
- Stove
- Dryer
- Alarm System - Roughed In
Caractéristiques de la propriété
- Cheminée: Total: 2
Chauffage et refroidissement
- Baseboard Heaters
- Forced Air
Informations sur les sous-sols
- Unknown
- None
Informations sur le condo
- Frais: $405/Monthly
Informations sur les services publics
- Sewer: Sanitary Sewer, Storm Sewer
Stationnement
- Total: 2
- Garage
Surface Habitable
- 1,340 pi. ca.
Lieu
Disclaimer: The trademarks REALTOR®, REALTORS®, and the REALTOR® logo are controlled
by The Canadian Real Estate Association (CREA) and identify real estate professionals who are members of CREA. Listing Data Last Updated: 7/10/26 21:55
The trademarks REALTOR®, REALTORS®, and the REALTOR® logo are controlledby The Canadian Real Estate Association (CREA) and identify real estate professionals who are members of CREA. Listing Data Last Updated: 7/10/26 21:55

