

Inscription par: VANCOUVER - IDX / Listed By: Saba Realty Ltd.
19624 31A Avenue Surrey, BC V2Z 0B2
En vigueur
1 420 965 $ (USD)
HORAIRES DES PORTES OUVERTES
-
OUVERTESSam, Août 82:00 pm - 4:00 pm
-
OUVERTESDim, Août 92:00 pm - 4:00 pm
Description
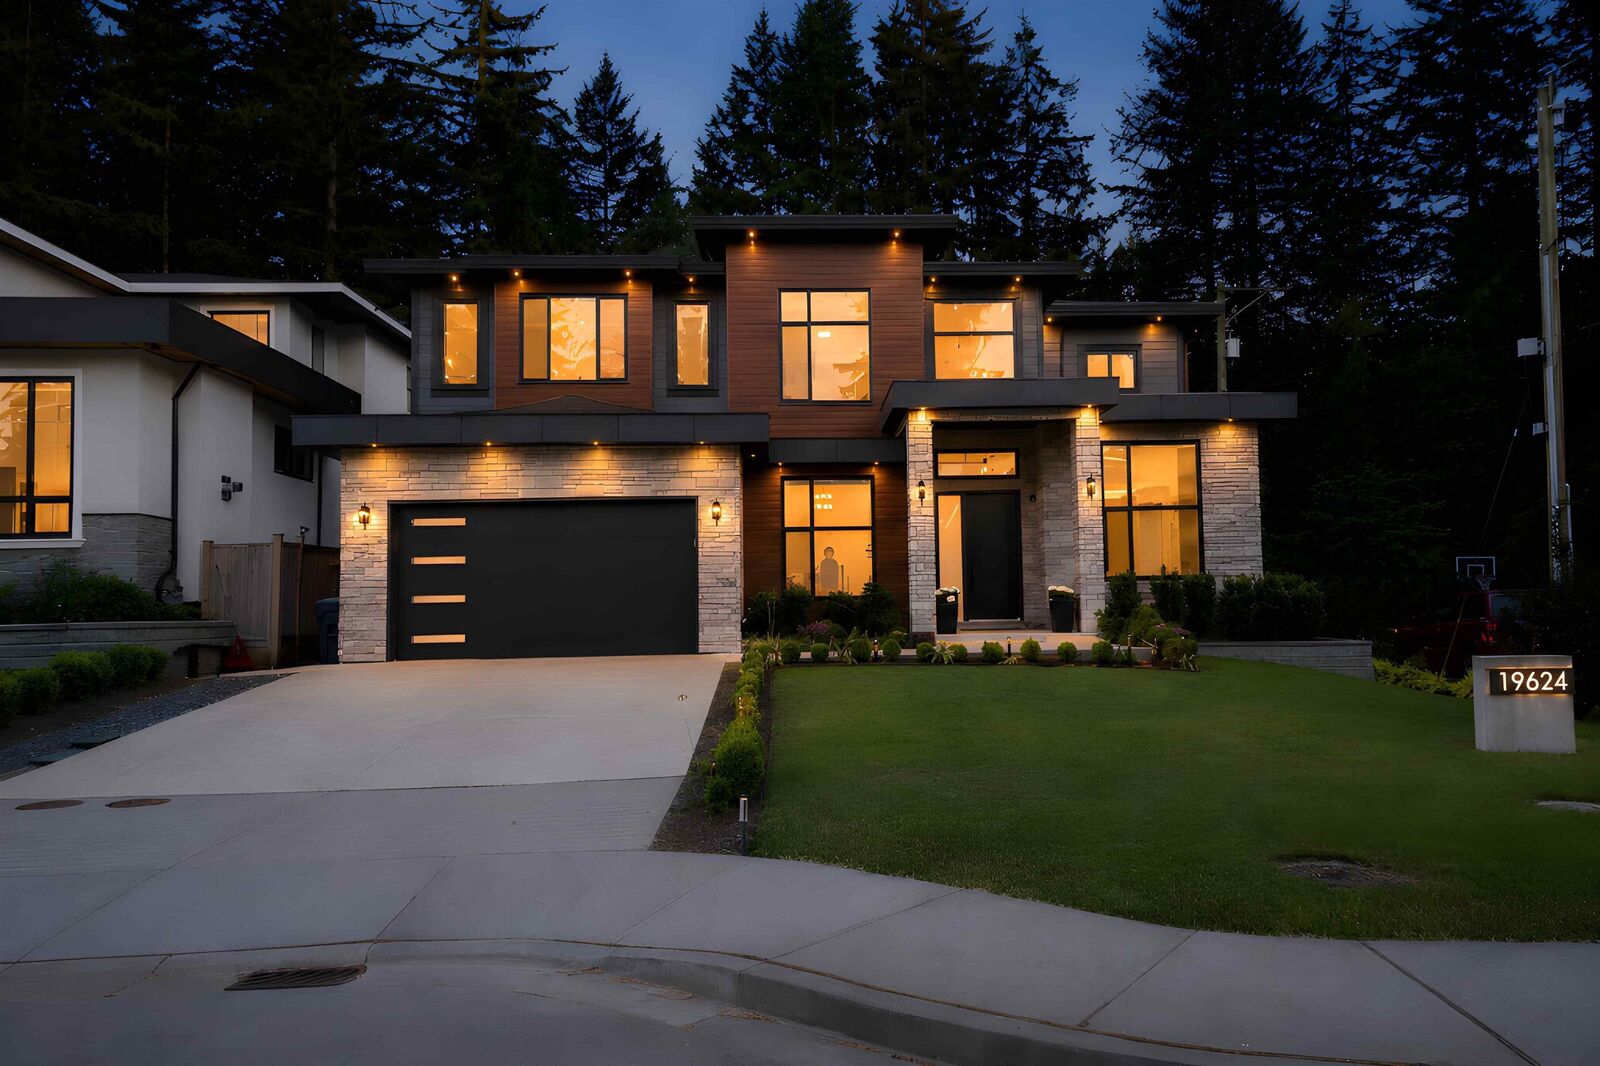
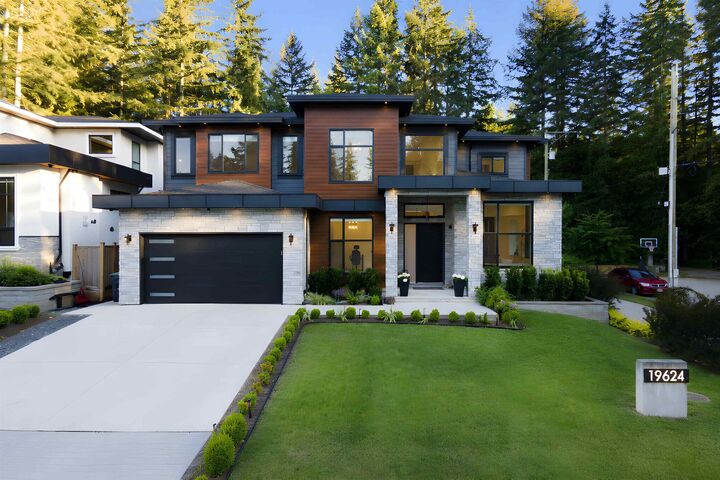
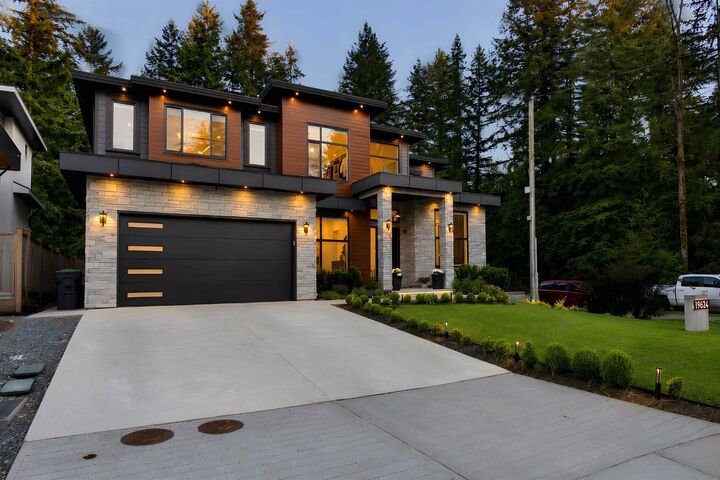
Stunning custom-built 2-storey home in the highly sought-after Brookswood neighbourhood! Offering 3,782 SQFT of luxurious living space on a 7,105 SQFT lot, this exceptional residence features 6 bedrooms and 6 bathrooms, high-end finishes, radiant in-floor heating, abundant natural light, and quality craftsmanship throughout. Enjoy the beautifully landscaped and irrigated yard, complete with a custom backyard sauna. The home also includes an authorized 1-bedroom suite, providing an excellent mortgage helper or space for extended family. Conveniently located close to parks, schools, shopping, and everyday amenities. An amazing opportunity to own a truly remarkable home in one of Langley's most desirable communities. Call today to book your private showing!
MLS®:
R3152754
R3152754
Les impôts
$7,896(2026)
$7,896(2026)
Surface Terrain
7,105 PI. CA.
7,105 PI. CA.
Catégorie
Single-Family Home
Single-Family Home
Année de Construction
2022
2022
Ville
Metro Vancouver
Metro Vancouver
Listed By
Parwaz Gill - Prec, Saba Realty Ltd.
Source
VANCOUVER - IDX
Dernière vérification Août 5 2026 à 7:33 PM GMT+0000
VANCOUVER - IDX
Dernière vérification Août 5 2026 à 7:33 PM GMT+0000
Détails sur les salles de bains
- Salles de bains: 5
- Salle d’eau: 1
Caractéristiques Intérieures
- Dishwasher
- Refrigerator
- Stove
- Washer/Dryer
- Windows: Window Coverings
- Central Vacuum
- Trash Compactor
Informations sur le lot
- Central Location
- Recreation Nearby
Caractéristiques de la propriété
- Cheminée: Electric
- Cheminée: 2
- Foundation: Block
Chauffage et refroidissement
- Radiant
- Air Conditioning
Planchers
- Laminate
- Tile
Caractéristiques extérieures
- Toit: Asphalt
Informations sur les services publics
- Utilities: Electricity Connected, Water Connected, Community, Natural Gas Connected
- Sewer: Public Sewer, Sanitary Sewer, Storm Sewer
Garage
- Garage
Stationnement
- Front Access
- Garage Door Opener
- Additional Parking
- Garage Double
- Concrete
- Total: 6
- Side Access
Étages
- 2
Surface Habitable
- 3,782 pi. ca.
Lieu
Disclaimer: Copyright 2026 Real Estate Board of Greater Vancouver IDX. All rights reserved. This information is deemed reliable, but not guaranteed. The information being provided is for consumers’ personal, non-commercial use and may not be used for any purpose other than to identify prospective properties consumers may be interested in purchasing. Data last updated 8/5/26 12:33

