

Inscription par:  CREA / Listed By: Royal Lepage Wolstencroft
 CREA / Listed By: Royal Lepage Wolstencroft
 2688 150 Street 36 Surrey, BC V4A 1P1
En vigueur
731 783 $ (USD)
HORAIRES DES PORTES OUVERTES
-
OUVERTESDim, Juil 261:00 pm - 3:00 pm
Description
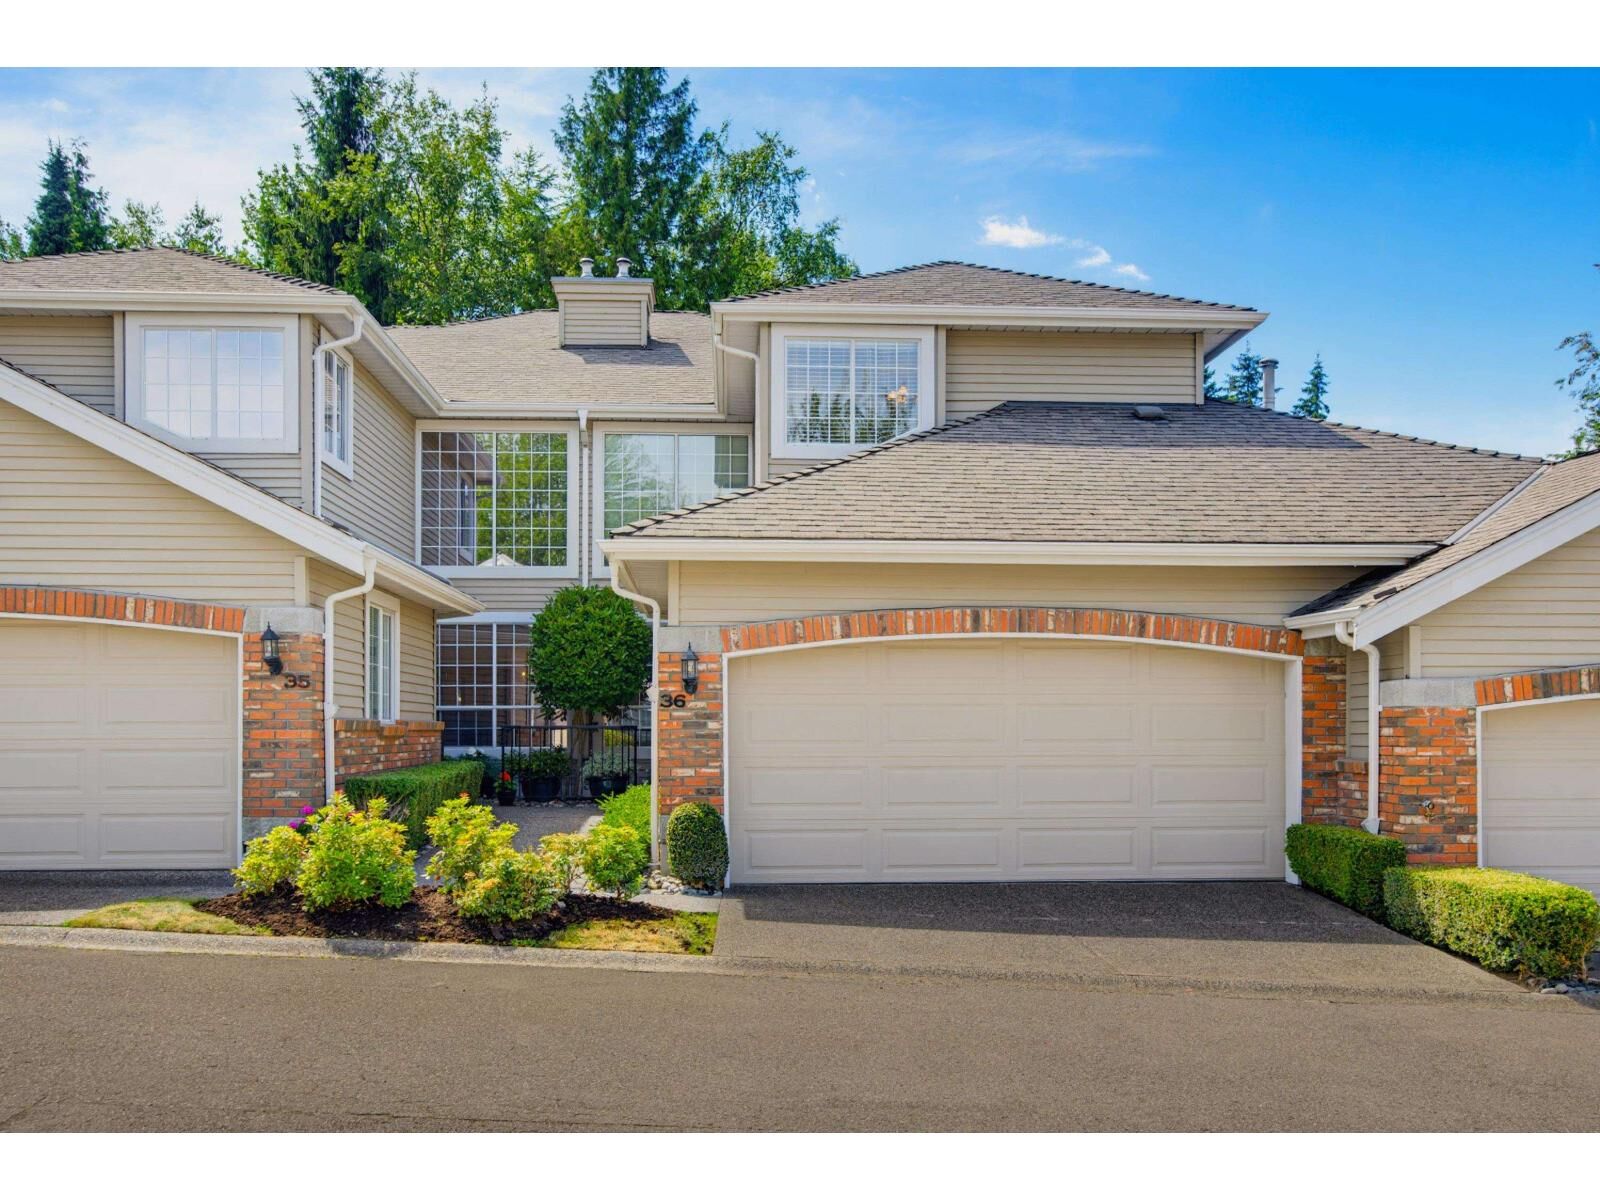
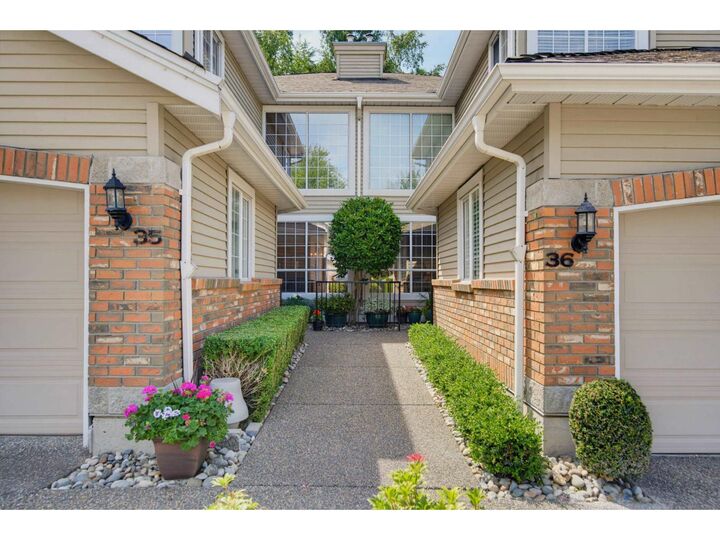
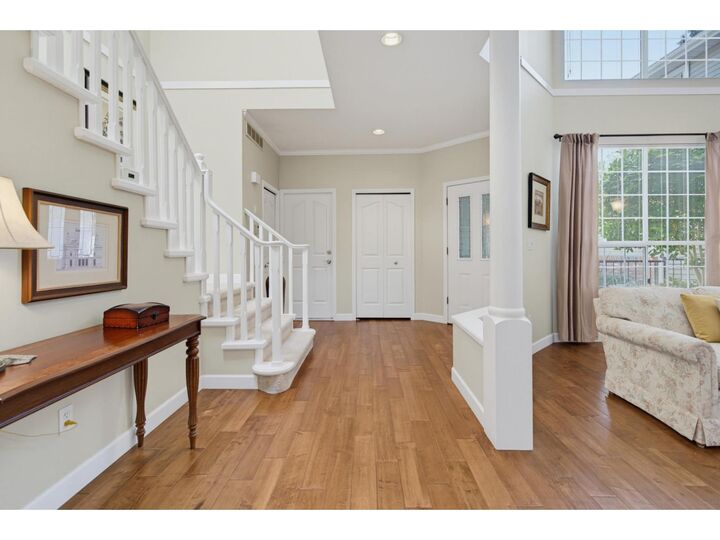
Welcome to sought-after Westmoor in South Surrey! This 2,167 sq ft home offers comfort and elegance throughout. The main floor features a grand entry opening to the formal living room w/ soaring 18' ceilings, a gas fireplace, and full-height windows. The dining room is perfect for family gatherings. The kitchen boasts antiqued maple cabinetry, granite countertops, stainless appliances, a gas cooktop, and built-in oven. Enjoy the breakfast nook & adjoining family room w/ a second gas fireplace. Upstairs offers 2 bedrooms, including an oversized primary retreat w/ sitting area, walk-in closet, & spa-like ensuite. Dble sidebyside garge, engineered hardwood floors, powder room on main, southwest-facing patio & landscaping, a no-through street & quiet spot in the complex. Open House 1-3 July 26 (id:41440)
MLS®:
R3148949
R3148949
Les impôts
$4,191(2025)
$4,191(2025)
Catégorie
Townhouse
Townhouse
Année de Construction
1990
1990
Style
2 Level
2 Level
Ville
Metro Vancouver
Metro Vancouver
Listed By
Chad De Boer, Royal Lepage Wolstencroft
Source
CREA
Dernière vérification Juil 24 2026 à 2:00 AM GMT+0000
CREA
Dernière vérification Juil 24 2026 à 2:00 AM GMT+0000
Détails sur les salles de bains
- Salles de bains: 3
Caractéristiques Intérieures
- Washer
- Refrigerator
- Dishwasher
- Microwave
- Central Vacuum
- Stove
- Dryer
Caractéristiques de la propriété
- Cheminée: Total: 2
Chauffage et refroidissement
- Baseboard Heaters
- Forced Air
- Natural Gas
Informations sur les sous-sols
- Crawl Space
- Unknown
- Finished
Informations sur le condo
- Frais: $477
Informations sur les services publics
- Sewer: Sanitary Sewer, Storm Sewer
Stationnement
- Total: 3
- Garage
- Visitor Parking
Surface Habitable
- 2,167 pi. ca.
Lieu
Disclaimer: The trademarks REALTOR®, REALTORS®, and the REALTOR® logo are controlled
by The Canadian Real Estate Association (CREA) and identify real estate professionals who are members of CREA. Listing Data Last Updated: 7/23/26 19:00
The trademarks REALTOR®, REALTORS®, and the REALTOR® logo are controlledby The Canadian Real Estate Association (CREA) and identify real estate professionals who are members of CREA. Listing Data Last Updated: 7/23/26 19:00

