

Inscription par: VANCOUVER - IDX / Listed By: Re/Max Treeland Realty
2689 Parkway Drive 41 Surrey, BC V4P 0C3
En vigueur
648 622 $ (USD)
HORAIRES DES PORTES OUVERTES
-
OUVERTESSam, Août 292:00 pm - 4:00 pm
-
OUVERTESDim, Août 301:00 pm - 3:00 pm
Description
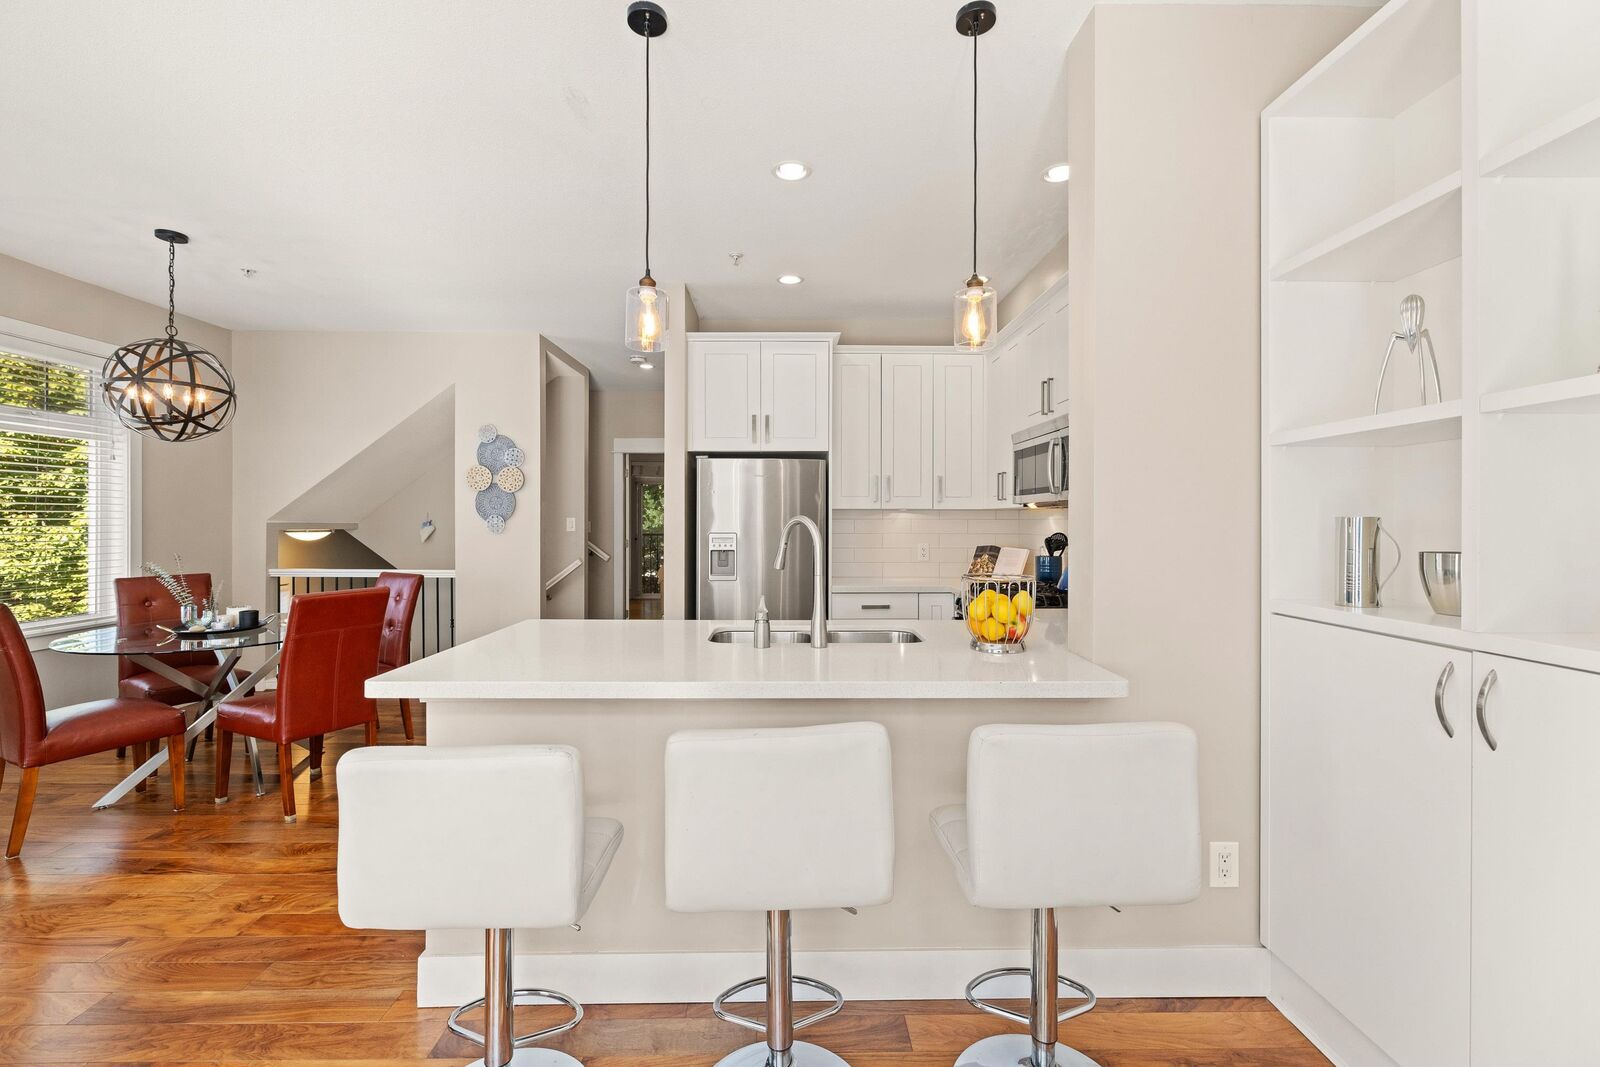
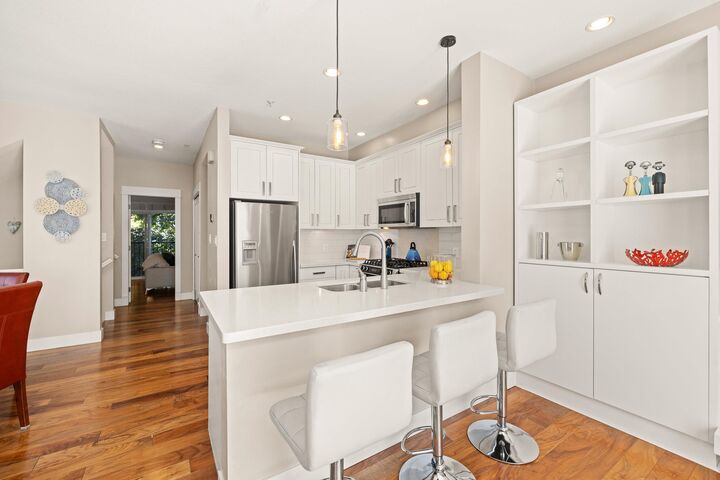
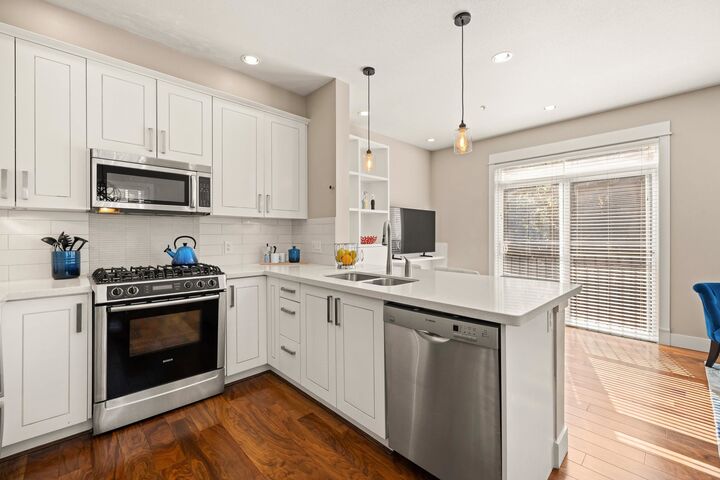
Welcome to Allure. This bright corner end unit gives a growing family room to spread out, with 2,249 sq ft, 3 bedrooms, 2.5 baths, plus two oversized flex rooms that easily work as additional bedrooms. Enjoy 9' ceilings, quartz counters, and a gas range. As an end unit, extra windows bring in natural light and added privacy, with no neighbour on one side. The large private patio backs onto trees, and the side-by-side double garage means room for everyone. Steps from Sunnyside Park, with its outdoor pool, playgrounds, and trails. Close to shops, schools, and services, with quick access throughout the peninsula. An established, family-friendly community in one of South Surrey's most connected pockets. One pet welcome (dog or cat). Open House Sat Aug 29 2-4pm & Sun Aug 30 1-3pm.
MLS®:
R3158508
R3158508
Les impôts
$3,941(2026)
$3,941(2026)
Catégorie
Townhouse
Townhouse
Année de Construction
2008
2008
Ville
Metro Vancouver
Metro Vancouver
Communauté
Allure
Allure
Listed By
Mike Buchanan, Re/Max Treeland Realty
Source
VANCOUVER - IDX
Dernière vérification Août 26 2026 à 1:11 AM GMT+0000
VANCOUVER - IDX
Dernière vérification Août 26 2026 à 1:11 AM GMT+0000
Détails sur les salles de bains
- Salles de bains: 2
- Salle d’eau: 1
Caractéristiques Intérieures
- Microwave
- Pantry
- Dishwasher
- Refrigerator
- Stove
- Washer/Dryer
- Central Vacuum
Quartier
- Allure
Informations sur le lot
- Central Location
- Recreation Nearby
Caractéristiques de la propriété
- Cheminée: 1
- Cheminée: Gas
- Foundation: Concrete Perimeter
Chauffage et refroidissement
- Forced Air
- Baseboard
- Natural Gas
Informations sur les sous-sols
- Finished
Informations sur le condo
- Frais: $329
Planchers
- Mixed
- Hardwood
- Carpet
- Tile
Caractéristiques extérieures
- Toit: Asphalt
Informations sur les services publics
- Utilities: Electricity Connected, Water Connected, Community, Natural Gas Connected
- Sewer: Public Sewer, Sanitary Sewer
Garage
- Garage
Stationnement
- Front Access
- Garage Door Opener
- Total: 2
- Garage Double
Étages
- 3
Surface Habitable
- 2,249 pi. ca.
Lieu
Disclaimer: Copyright 2026 Real Estate Board of Greater Vancouver IDX. All rights reserved. This information is deemed reliable, but not guaranteed. The information being provided is for consumers’ personal, non-commercial use and may not be used for any purpose other than to identify prospective properties consumers may be interested in purchasing. Data last updated 8/25/26 18:11

