

Inscription par: VANCOUVER - IDX / Listed By: The Partners Real Estate
3317 148 Street 405 Surrey, BC V4P 0H9
En vigueur (1 Jours)
458 000 $ (CAD)
HORAIRES DES PORTES OUVERTES
-
OUVERTESSam, Juil 251:00 pm - 3:00 pm
Description
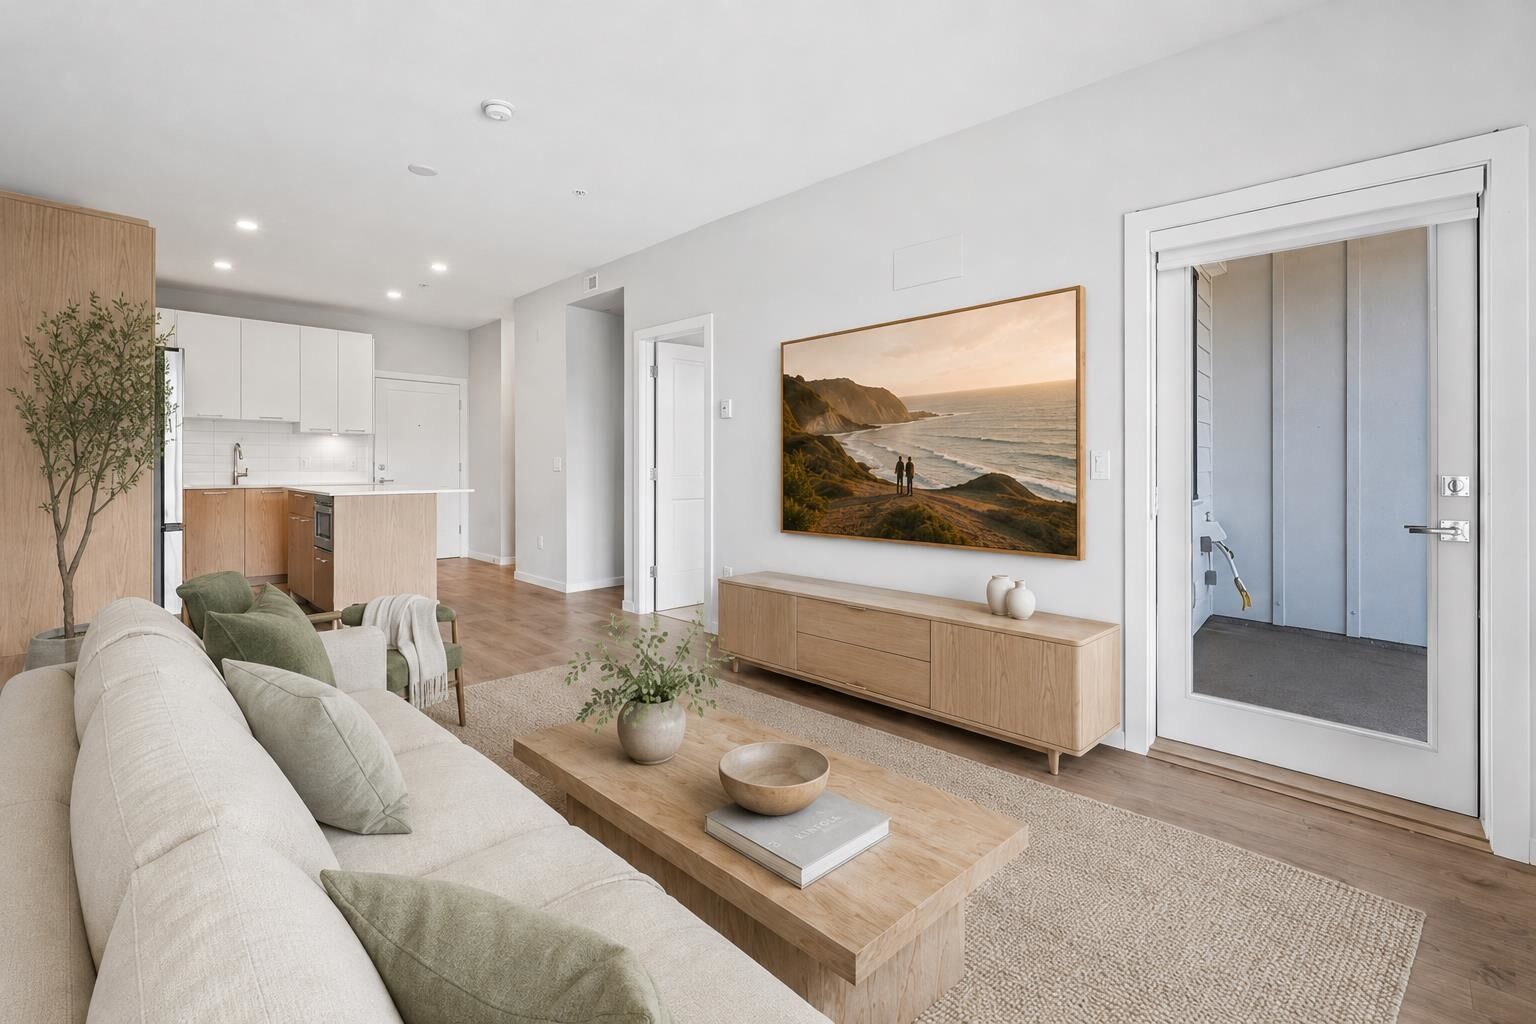
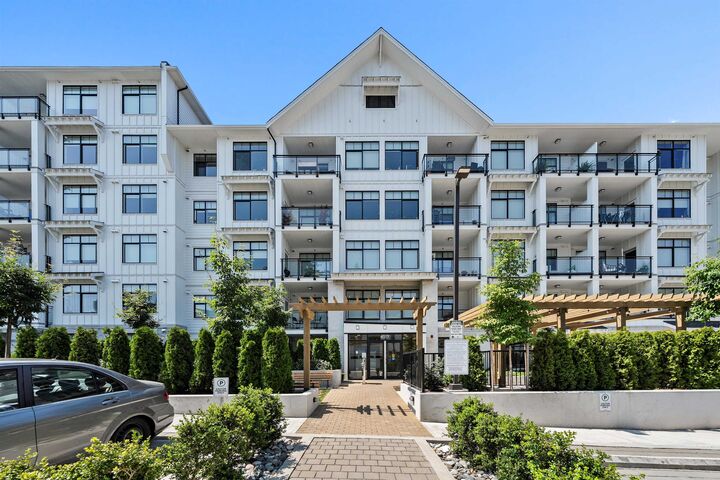
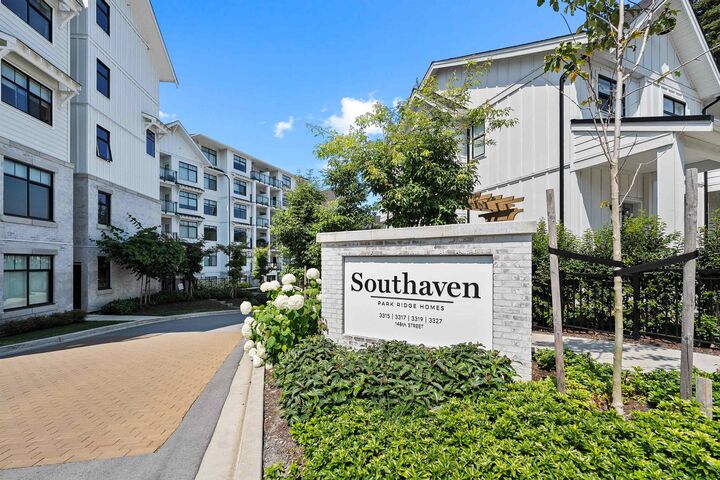
Discover Southaven by Park Ridge Homes, a beautifully crafted community in the heart of South Surrey. This like-new 1-bedroom home offers 605 sq. ft. of thoughtfully designed living space with soaring 9' ceilings, oversized windows and wide-plank laminate flooring. Open-concept kitchen features soft-close cabinetry and premium Samsung stainless steel appliances, including 5-burner gas range with convection oven, French-door fridge, dishwasher and built-in microwave. Spacious bedroom includes a walk-through closet with direct bathroom access. Enjoy a fitness centre, clubhouse with billiards, party room and guest suites. Includes parking and storage locker. Roughed-in for AC. Walk to Morgan Crossing, Grandview Corners, Choices Market, cafes and express transit.
MLS®:
R3147972
R3147972
Les impôts
$2,237(2026)
$2,237(2026)
Catégorie
Single-Family Home
Single-Family Home
Année de Construction
2024
2024
Ville
Metro Vancouver
Metro Vancouver
Communauté
Southaven
Southaven
Listed By
Elliott Chun Prec*, The Partners Real Estate
Source
VANCOUVER - IDX
Dernière vérification Juil 21 2026 à 7:52 PM GMT+0000
VANCOUVER - IDX
Dernière vérification Juil 21 2026 à 7:52 PM GMT+0000
Détails sur les salles de bains
- Salle de bains: 1
Caractéristiques Intérieures
- Elevator
- Storage
- Guest Suite
- Laundry: In Unit
Quartier
- Southaven
Informations sur le lot
- Central Location
- Recreation Nearby
- Wooded
Caractéristiques de la propriété
- Foundation: Concrete Perimeter
Chauffage et refroidissement
- Baseboard
Informations sur le condo
- Frais: $291
Planchers
- Carpet
- Laminate
Caractéristiques extérieures
- Toit: Asphalt
Informations sur les services publics
- Utilities: Electricity Connected, Water Connected, Natural Gas Connected
- Sewer: Public Sewer, Storm Sewer
Garage
- Garage
Stationnement
- Garage Under Building
- Front Access
- Total: 1
Étages
- 1
Surface Habitable
- 605 pi. ca.
Lieu
Disclaimer: Copyright 2026 Real Estate Board of Greater Vancouver IDX. All rights reserved. This information is deemed reliable, but not guaranteed. The information being provided is for consumers’ personal, non-commercial use and may not be used for any purpose other than to identify prospective properties consumers may be interested in purchasing. Data last updated 7/21/26 12:52

