

Inscription par: VANCOUVER - IDX / Listed By: Macdonald Realty (surrey/152)
3405 152B Street Surrey, BC V3Z 0M5
En vigueur (0 Jours)
1 558 000 $ (CAD)
HORAIRES DES PORTES OUVERTES
-
OUVERTESSam, Oct 1012:30 pm - 2:00 pm
Description
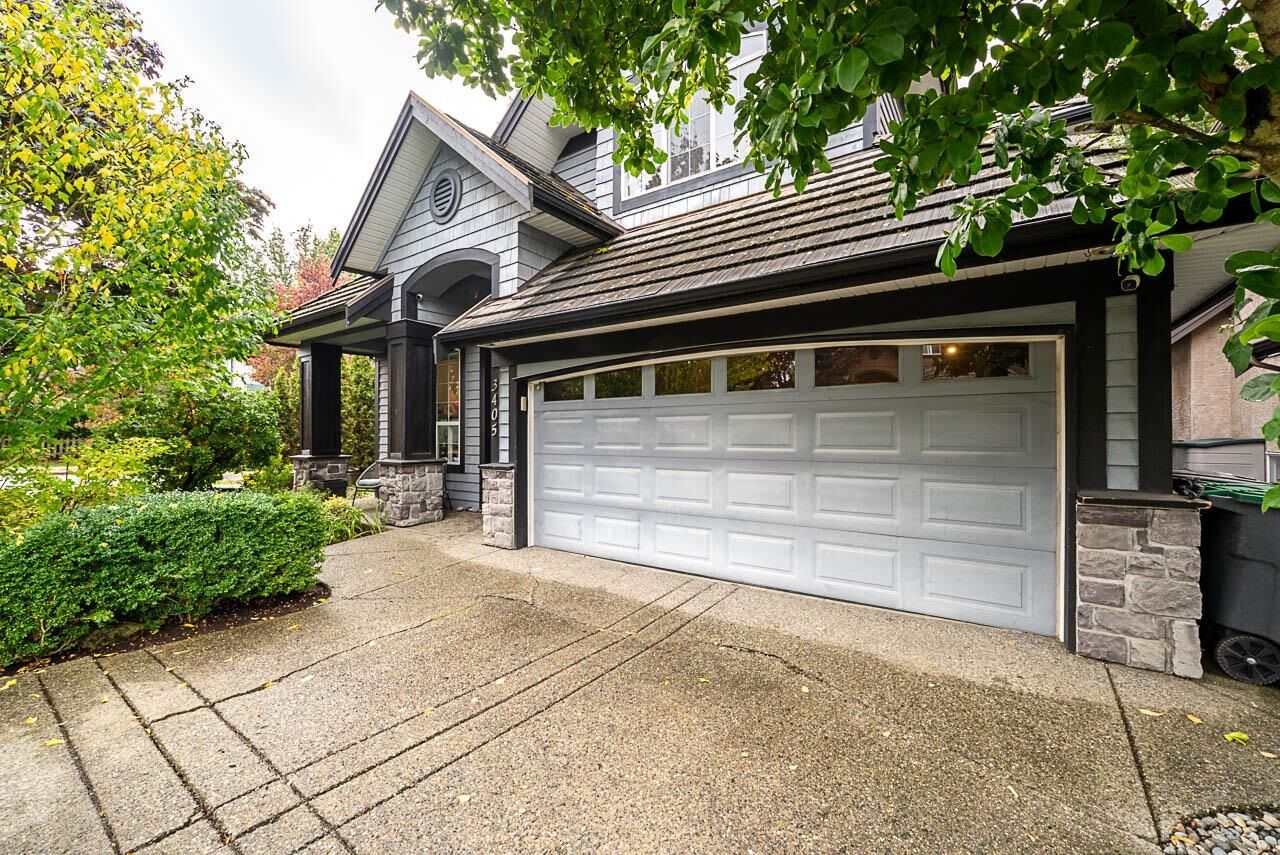
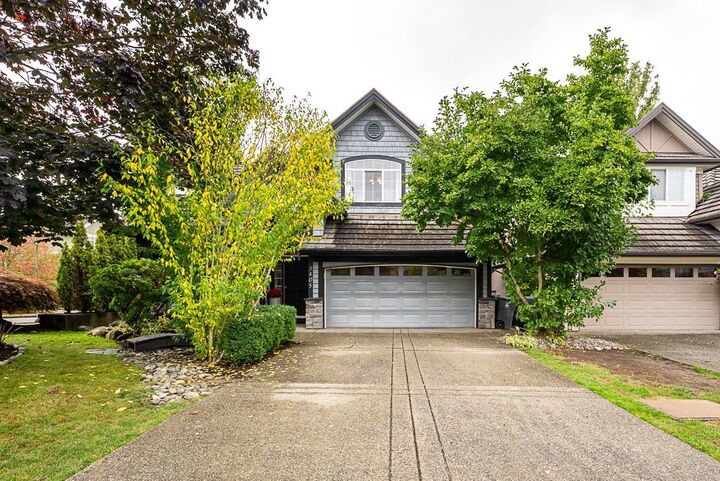
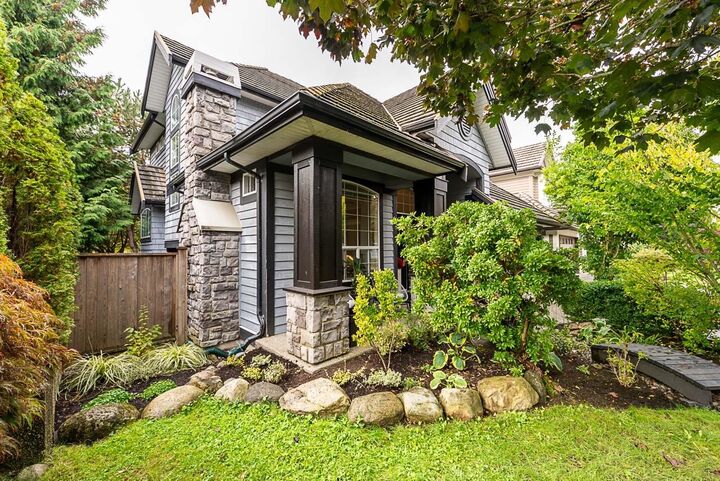
Welcome to Rosemary Heights, one of South Surrey’s most loved family neighbourhoods.Built by Foxridge Homes, this beautifully cared-for home offers 3 bedrooms up plus a 4th in the basement. Bright, open great-room living centres around a welcoming kitchen with quartz counters and a large island—perfect for family life and entertaining—plus a spacious office/den. Downstairs, the rec room and wet bar are ready for game days, with brand-new entertainment built-ins and stylish details. The corner lot offers a sunny deck and large patio for entertaining or kicking a ball with the kids.Walk to Rosemary Heights Elementary and neighbourhood trails, with excellent schools and a true sense of community.Transit, commuter routes and Southpoint shopping are just minutes away. Pride of ownership shines!
MLS®:
R3172724
R3172724
Les impôts
$6,344(2026)
$6,344(2026)
Surface Terrain
3,961 PI. CA.
3,961 PI. CA.
Catégorie
Single-Family Home
Single-Family Home
Année de Construction
2002
2002
Ville
Metro Vancouver
Metro Vancouver
Communauté
Rosemary Heights
Rosemary Heights
Listed By
Tina Escher, Macdonald Realty (surrey/152)
Source
VANCOUVER - IDX
Dernière vérification Oct 7 2026 à 3:38 AM GMT+0000
VANCOUVER - IDX
Dernière vérification Oct 7 2026 à 3:38 AM GMT+0000
Détails sur les salles de bains
- Salles de bains: 3
- Salle d’eau: 1
Caractéristiques Intérieures
- Wet Bar
- Dishwasher
- Refrigerator
- Stove
- Washer/Dryer
- Central Vacuum Roughed In
Quartier
- Rosemary Heights
Informations sur le lot
- Central Location
Caractéristiques de la propriété
- Cheminée: Gas
- Cheminée: 2
- Foundation: Concrete Perimeter
Chauffage et refroidissement
- Forced Air
- Electric
- Natural Gas
Informations sur les sous-sols
- Full
- Finished
- Exterior Entry
Planchers
- Mixed
- Hardwood
- Tile
Caractéristiques extérieures
- Toit: Concrete
Informations sur les services publics
- Utilities: Electricity Connected, Water Connected, Natural Gas Connected
- Sewer: Public Sewer, Sanitary Sewer
Garage
- Garage
Stationnement
- Front Access
- Garage Door Opener
- Garage Double
- Total: 4
- Aggregate
Étages
- 2
Surface Habitable
- 3,016 pi. ca.
Lieu
Disclaimer: Copyright 2026 Real Estate Board of Greater Vancouver IDX. All rights reserved. This information is deemed reliable, but not guaranteed. The information being provided is for consumers’ personal, non-commercial use and may not be used for any purpose other than to identify prospective properties consumers may be interested in purchasing. Data last updated 10/6/26 20:38

