

Inscription par: VANCOUVER - IDX / Listed By: Skystreet Real Estate Marketing
3528 146A Street 309 Surrey, BC V4P 0H4
En vigueur (1 Jours)
550 000 $ (CAD)
HORAIRES DES PORTES OUVERTES
-
OUVERTESSam, Sep 51:00 pm - 3:00 pm
Description
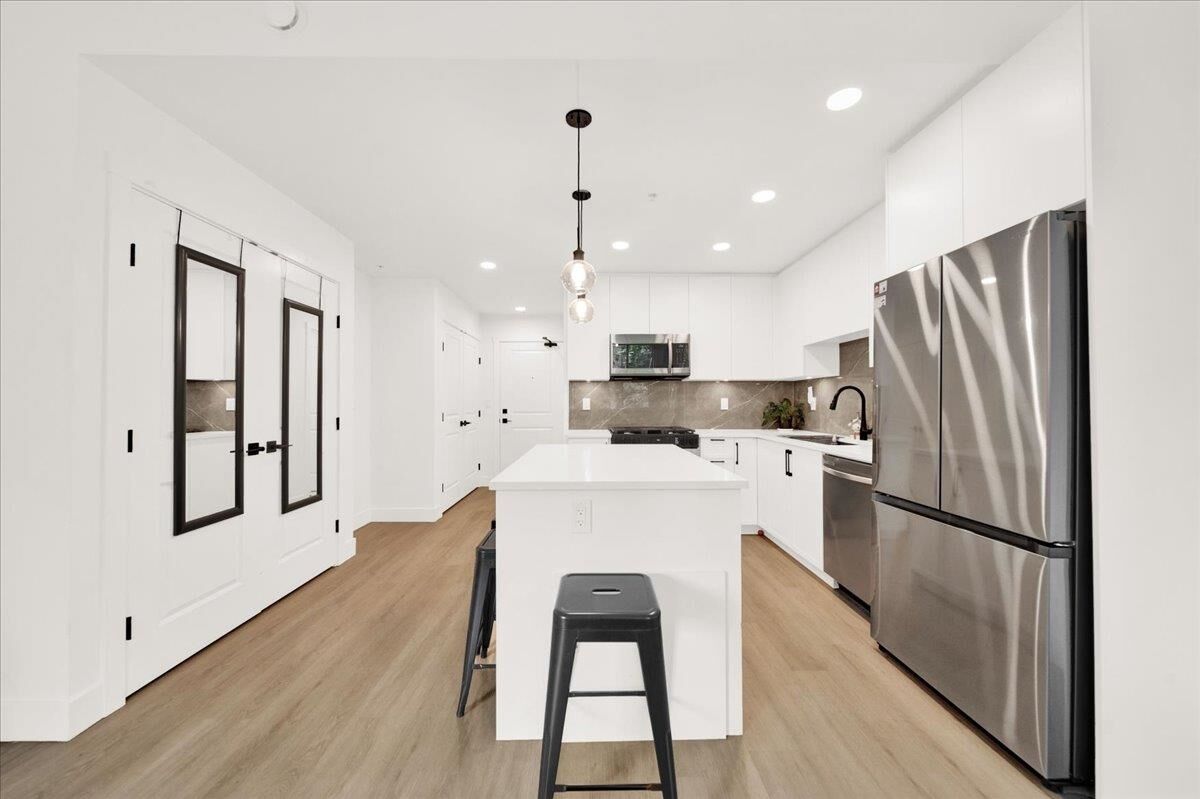
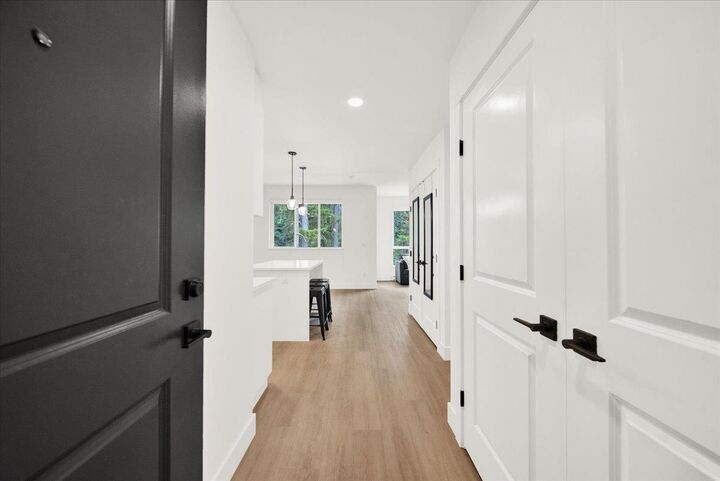
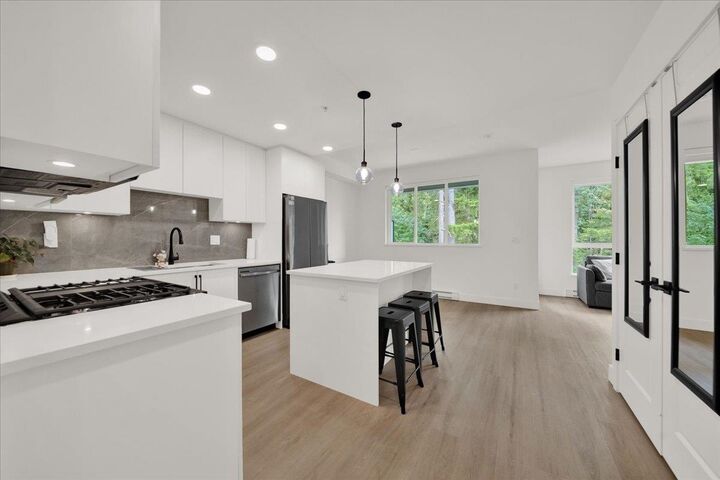
RARE 1-BEDROOM WITH 2 FULL BATHROOMS at KING + CRESCENT! Built in 2024 by award-winning Zenterra Developments, this 767 sq. ft. home offers a highly functional layout with defined living and dining areas. Enjoy the privacy of your own ensuite while guests have a separate full bathroom—an exceptional feature in a 1-bedroom condo. The spacious primary bedroom includes a walk-in closet, while full-size side-by-side laundry adds valuable storage. Enjoy a peaceful greenbelt outlook with no homes directly behind. Residents enjoy cardio and weight rooms, spin and yoga studios, theatre, indoor/outdoor lounges, 2 guest suites, playgrounds and community gardens. Minutes to Hwy 99, shopping, dining and Crescent Beach. Ideal for first-time buyers, professionals or investors!
MLS®:
R3160270
R3160270
Les impôts
$2,607(2026)
$2,607(2026)
Catégorie
Single-Family Home
Single-Family Home
Année de Construction
2024
2024
Ville
Metro Vancouver
Metro Vancouver
Communauté
King & Crescent
King & Crescent
Listed By
Puneet Sud, Skystreet Real Estate Marketing
Source
VANCOUVER - IDX
Dernière vérification Sep 2 2026 à 8:53 AM GMT+0000
VANCOUVER - IDX
Dernière vérification Sep 2 2026 à 8:53 AM GMT+0000
Détails sur les salles de bains
- Salles de bains: 2
Caractéristiques Intérieures
- Microwave
- Dishwasher
- Refrigerator
- Stove
- Elevator
- Storage
- Guest Suite
- Laundry: In Unit
- Washer/Dryer
Quartier
- King & Crescent
Informations sur le lot
- Central Location
- Recreation Nearby
- Private
- Greenbelt
- Near Golf Course
Caractéristiques de la propriété
- Foundation: Concrete Perimeter
Chauffage et refroidissement
- Baseboard
Informations sur le condo
- Frais: $348
Planchers
- Carpet
- Laminate
Caractéristiques extérieures
- Toit: Torch-on
Informations sur les services publics
- Utilities: Electricity Connected, Water Connected, Natural Gas Connected
- Sewer: Public Sewer, Sanitary Sewer, Storm Sewer
Garage
- Garage
Stationnement
- Underground
- Total: 1
- Rear Access
- Guest
Étages
- 1
Surface Habitable
- 767 pi. ca.
Lieu
Disclaimer: Copyright 2026 Real Estate Board of Greater Vancouver IDX. All rights reserved. This information is deemed reliable, but not guaranteed. The information being provided is for consumers’ personal, non-commercial use and may not be used for any purpose other than to identify prospective properties consumers may be interested in purchasing. Data last updated 9/2/26 01:53

