

Inscription par:  CREA / Listed By: Homelife Benchmark Realty Corp.
 CREA / Listed By: Homelife Benchmark Realty Corp.
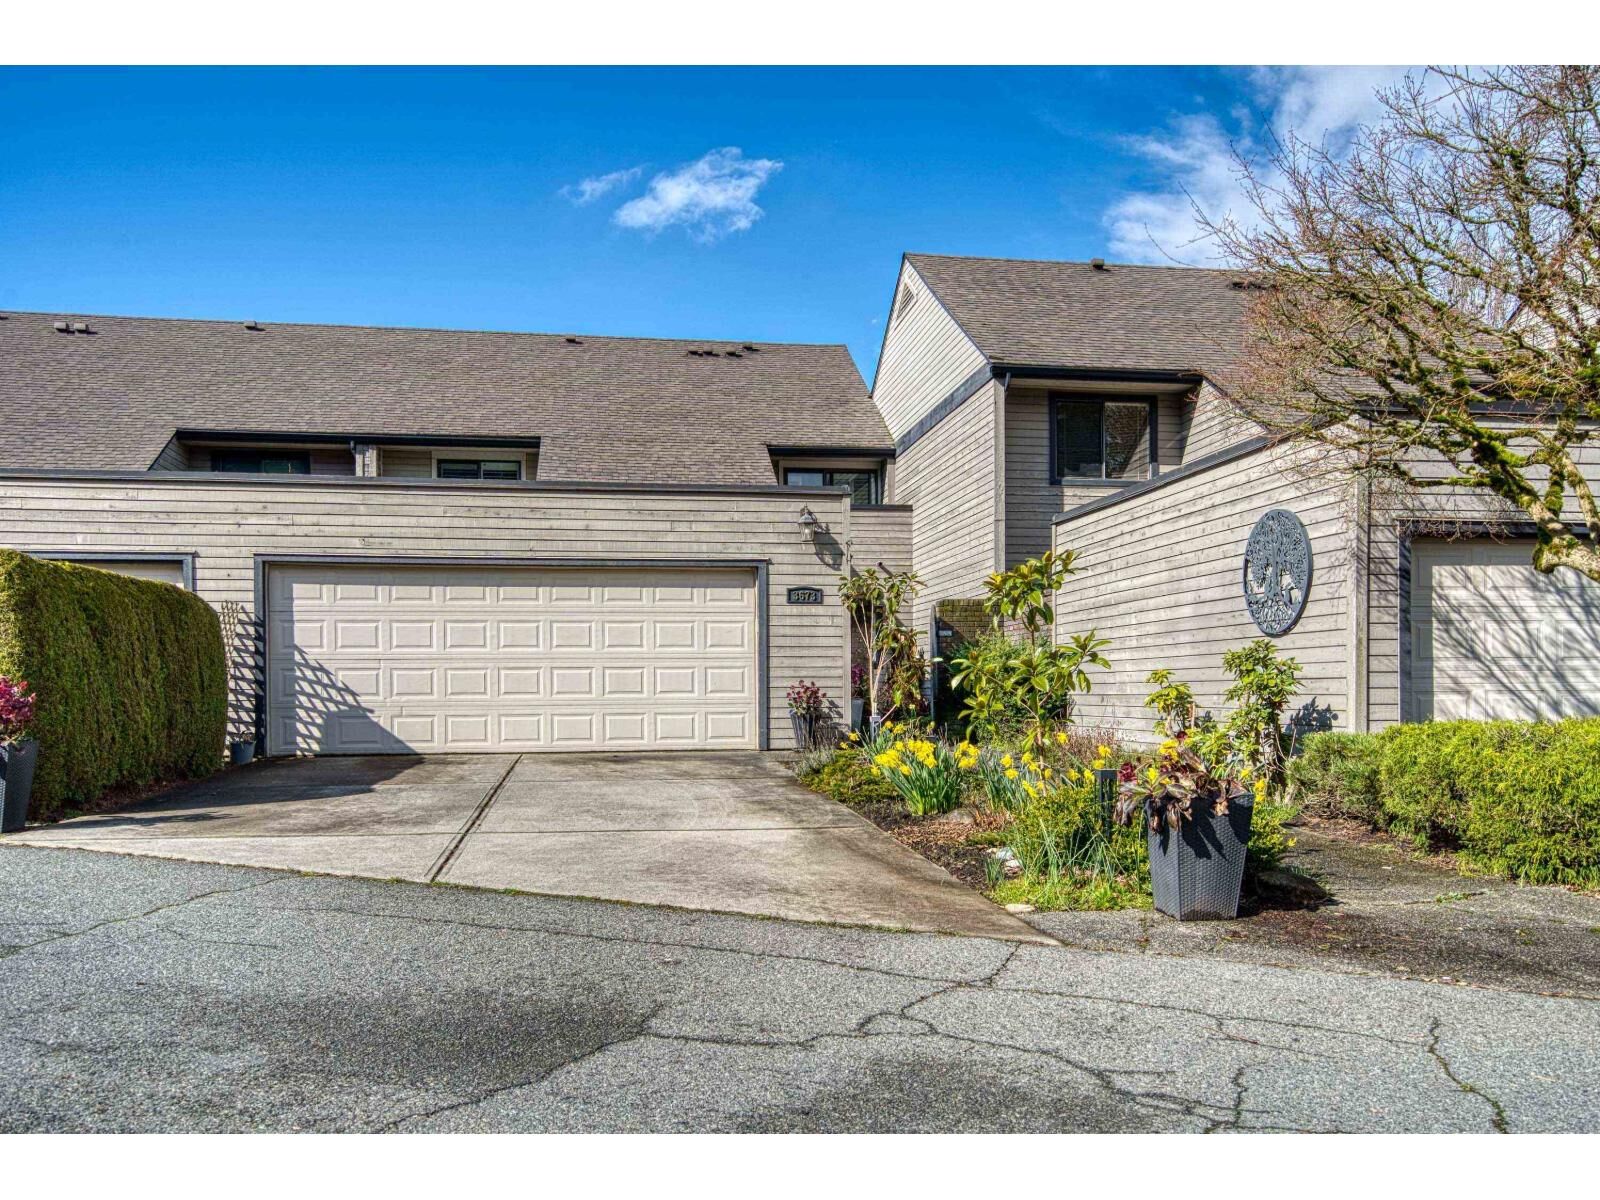
 3673 Nico Wynd Drive Surrey, BC V4P 1J1
En vigueur
1 949 000 $ (CAD)
HORAIRES DES PORTES OUVERTES
-
OUVERTESDim, Juil 262:00 pm - 4:00 pm
Description
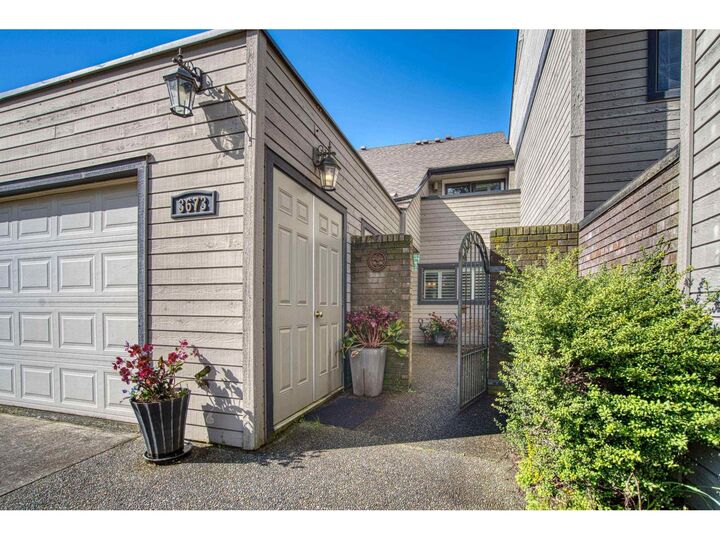
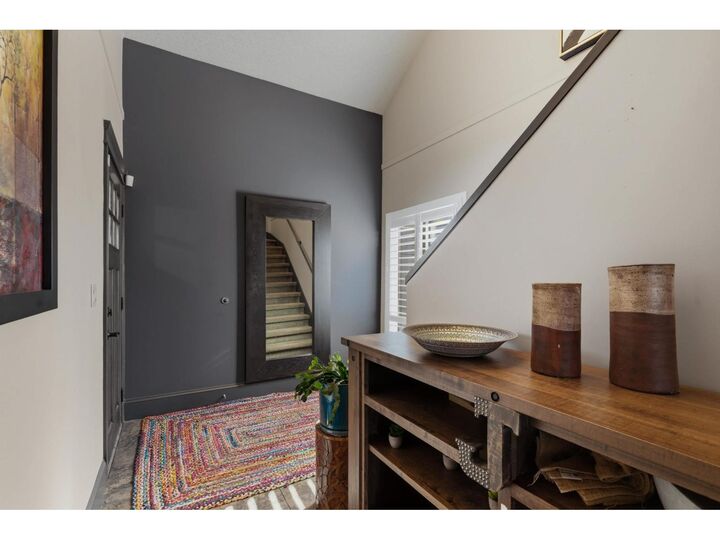
Sought-after Nico Wynd! Tucked away on a quiet cul-de-sac overlooking the 4th tee, this exceptional townhome offers panoramic views of the North Shore mountains, golf course & Nicomekl River from all three levels! Open concept design features a beautifully updated kitchen with granite counters, large centre island, floor-to-ceiling cabinetry & pull-outs. Viking 5-burner gas stove & spice drawers complete this chef-inspired space! Extensive pot lighting & crown moulding, elegant limestone fireplaces, and a den . Custom ELEVATOR to all 3 levels, upper primary retreat with spa-like ensuite, walk-in double glass shower & fireplace. Walk-out lower level with games room & bar area. It's a LIFESTYLE,2 golf memberships. Ownership includes a share in land and business. You'll want to live here! (id:41440)
MLS®:
R3149170
R3149170
Les impôts
$7,112(2026)
$7,112(2026)
Catégorie
Townhouse
Townhouse
Année de Construction
1981
1981
Style
2 Level
2 Level
Vue
River View, Mountain View
River View, Mountain View
Ville
Metro Vancouver
Metro Vancouver
Listed By
Danielle Hrasko, Homelife Benchmark Realty Corp.
Source
CREA
Dernière vérification Juil 24 2026 à 12:30 AM GMT+0000
CREA
Dernière vérification Juil 24 2026 à 12:30 AM GMT+0000
Détails sur les salles de bains
- Salles de bains: 4
Caractéristiques Intérieures
- Washer
- Refrigerator
- Dishwasher
- Microwave
- Central Vacuum
- Stove
- Dryer
- Garage Door Opener
Caractéristiques de la propriété
- Cheminée: Total: 3
Chauffage et refroidissement
- Baseboard Heaters
- Natural Gas
- Electric
Informations sur les sous-sols
- Unknown
- Finished
- Full
Informations sur le pool
- Indoor Pool
Informations sur le condo
- Frais: $851/Monthly
Informations sur les services publics
- Sewer: Sanitary Sewer, Storm Sewer
Stationnement
- Total: 4
- Open
- Garage
- Visitor Parking
Surface Habitable
- 3,616 pi. ca.
Lieu
Disclaimer: The trademarks REALTOR®, REALTORS®, and the REALTOR® logo are controlled
by The Canadian Real Estate Association (CREA) and identify real estate professionals who are members of CREA. Listing Data Last Updated: 7/23/26 17:30
The trademarks REALTOR®, REALTORS®, and the REALTOR® logo are controlledby The Canadian Real Estate Association (CREA) and identify real estate professionals who are members of CREA. Listing Data Last Updated: 7/23/26 17:30

