

Inscription par:  CREA / Angell, Hasman & Associates Realty Ltd.
 CREA / Angell, Hasman & Associates Realty Ltd.
 3733 Devonshire Drive Surrey, BC V3Z 0H8
En vigueur (1 Jours)
2 121 508 $ (USD)
HORAIRES DES PORTES OUVERTES
-
OUVERTESSam, Juin 61:00 pm - 4:00 pm
-
OUVERTESDim, Juin 71:00 pm - 4:00 pm
Description
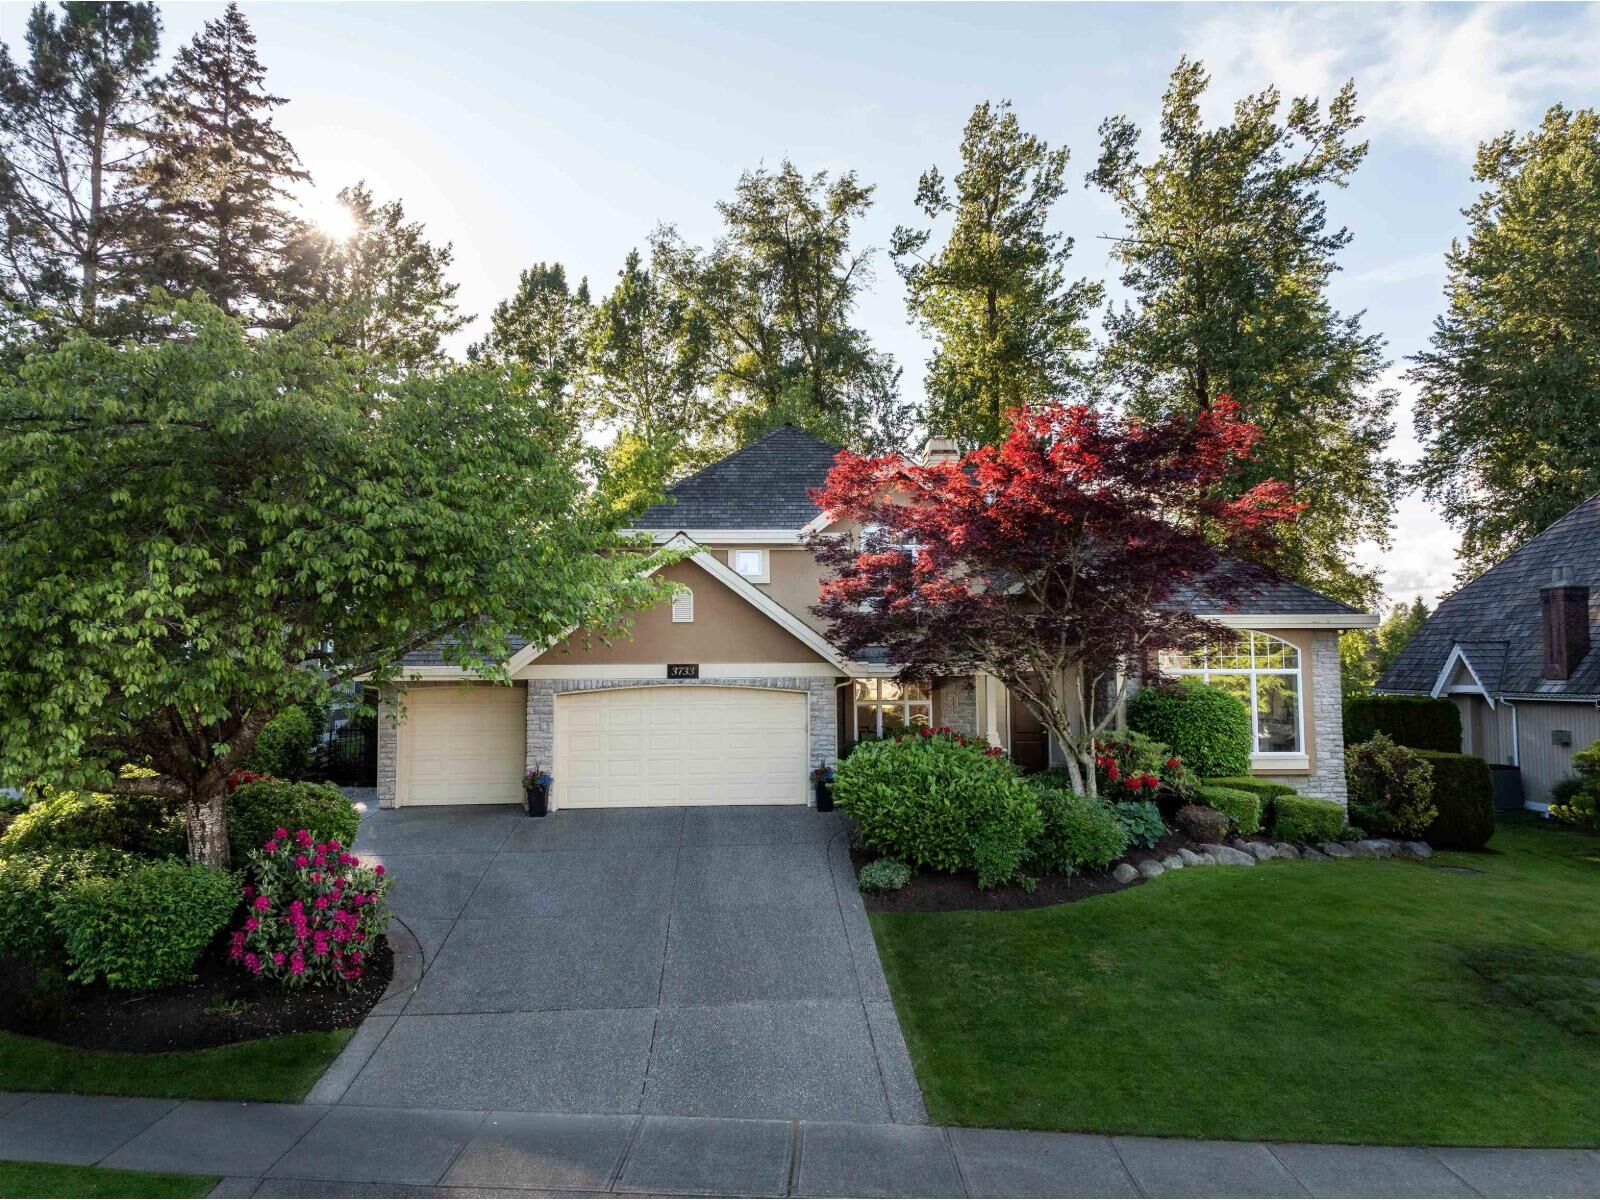
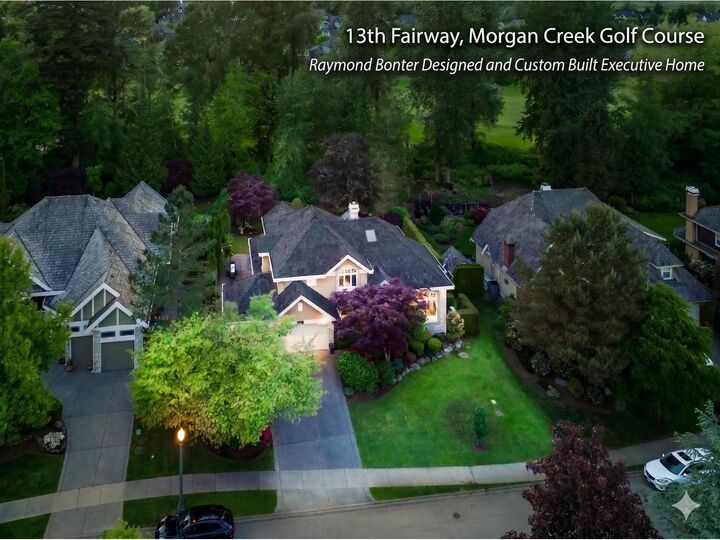
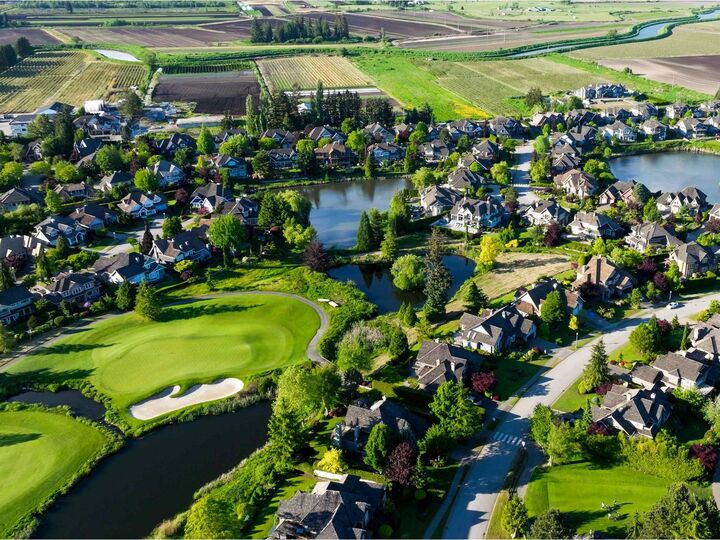
Rare opportunity to own a luxurious estate on a highly coveted ultra-wide Morgan Creek lot, backing onto a greenbelt and signature golf course hole. Designed by Raymond Bonter for entertaining and family living, this exceptional home offers 5 bedrooms, executive office, walk-out basement, recreation and media room with mini bar, full gym, 3 fireplaces, multiple patios, 3-car garage and sprinkler system. Soaring double-height ceilings, open concept design, expansive windows and skylight fill the home with natural light, while mature trees and stunning landscaping create a picturesque setting. Extensive updates include furnace and heat pump (2024), premium cedar shingle roof, kitchen renovation, hardwood floors and new appliances (2019). Privacy, prestige and scenic beauty at every turn. (id:41440)
MLS®:
R3129921
R3129921
Les impôts
$9,634(2025)
$9,634(2025)
Surface Terrain
10,494 PI. CA.
10,494 PI. CA.
Catégorie
Single-Family Home
Single-Family Home
Année de Construction
1999
1999
Style
2 Level
2 Level
Vue
View
View
Ville
Metro Vancouver
Metro Vancouver
Listed By
Sidra Subzwari, Angell, Hasman & Associates Realty Ltd.
Source
CREA
Dernière vérification Mai 30 2026 à 7:25 PM GMT+0000
CREA
Dernière vérification Mai 30 2026 à 7:25 PM GMT+0000
Détails sur les salles de bains
- Salles de bains: 5
Caractéristiques Intérieures
- Washer
- Refrigerator
- Dishwasher
- Central Vacuum
- Stove
- Dryer
- Alarm System
Caractéristiques de la propriété
- Cheminée: Total: 3
Chauffage et refroidissement
- Forced Air
- Radiant Heat
- Natural Gas
- Air Conditioned
Informations sur les sous-sols
- Finished
- Full
- Separate Entrance
Informations sur les services publics
- Sewer: Sanitary Sewer, Storm Sewer
Stationnement
- Total: 8
- Open
- Garage
Surface Habitable
- 4,271 pi. ca.
Lieu
Disclaimer: The trademarks REALTOR®, REALTORS®, and the REALTOR® logo are controlled
by The Canadian Real Estate Association (CREA) and identify real estate professionals who are members of CREA. Listing Data Last Updated: 5/30/26 12:25
The trademarks REALTOR®, REALTORS®, and the REALTOR® logo are controlledby The Canadian Real Estate Association (CREA) and identify real estate professionals who are members of CREA. Listing Data Last Updated: 5/30/26 12:25

