

Inscription par: VANCOUVER - IDX / Re/Max Performance Realty
6030 142 Street 142 Surrey, BC V3X 1C1
En vigueur (29 Jours)
799 000 $ (CAD)
HORAIRES DES PORTES OUVERTES
-
OUVERTESDim, Mai 312:00 pm - 4:00 pm
Description
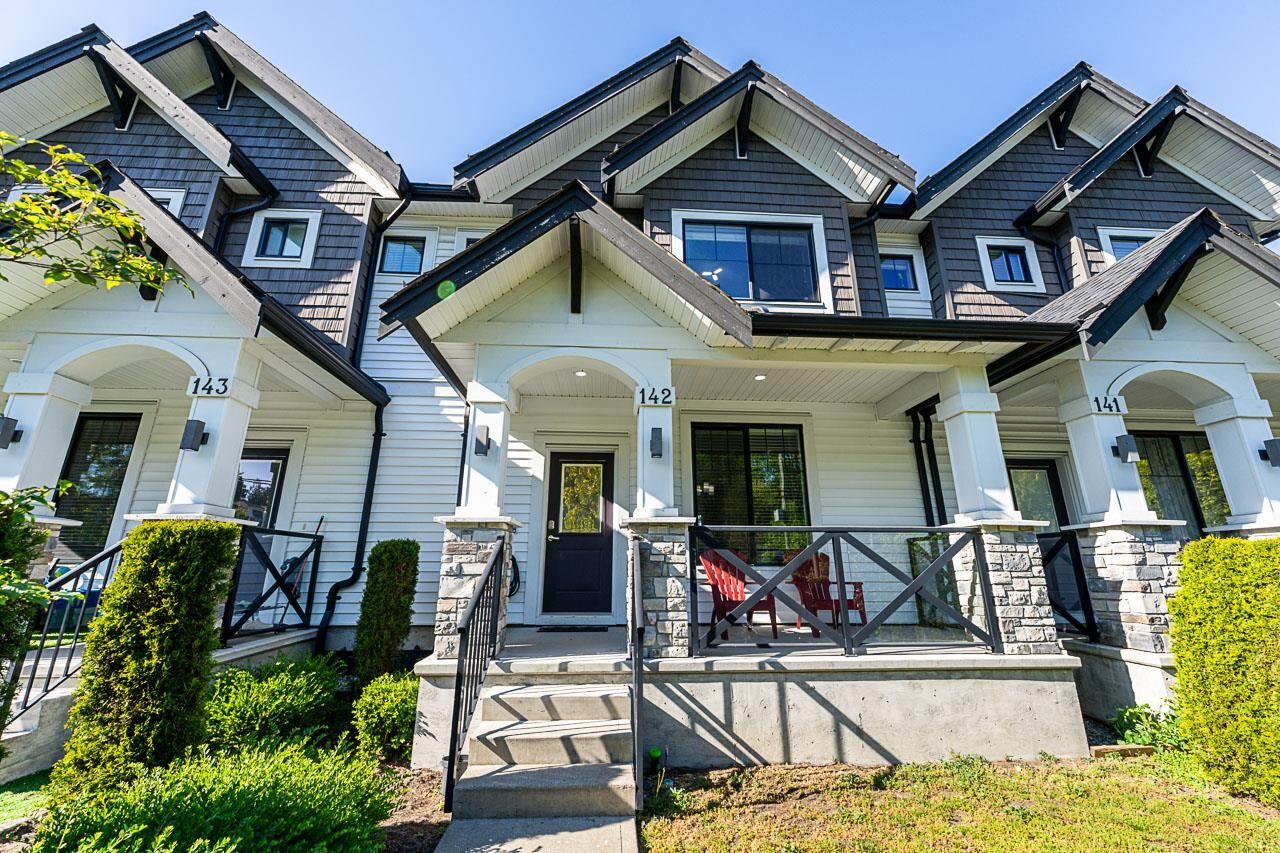
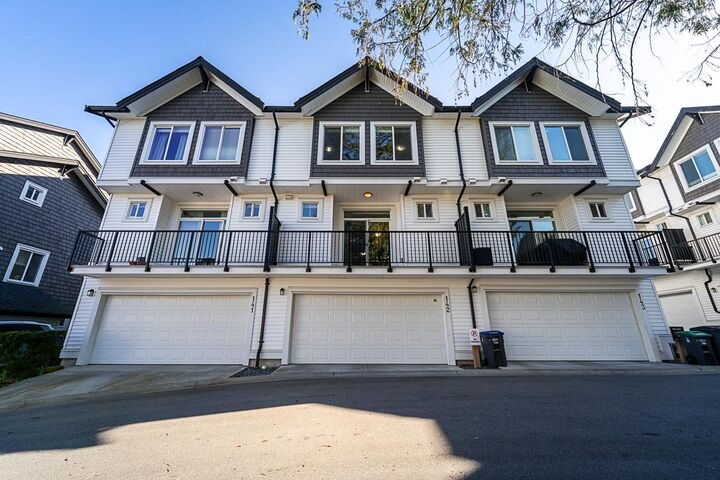
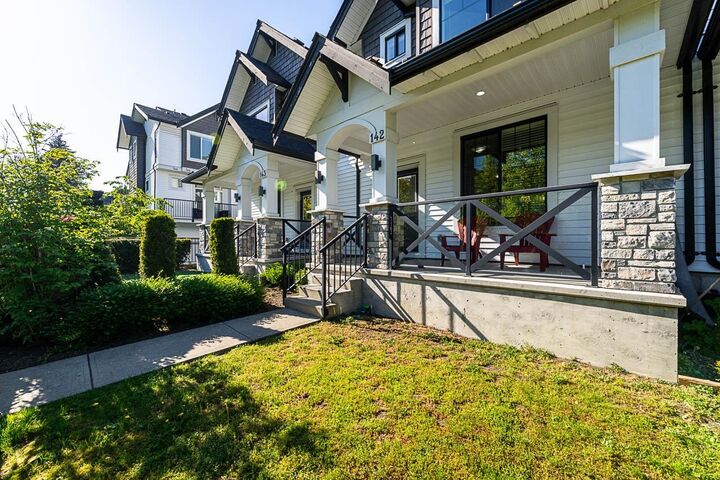
Welcome to Blackberry Walk 3 by Park Ridge Homes & Woodbridge Properties! This stunning craftsman-style townhome offers a bright, open, and functional layout with 9ft ceilings and laminate flooring throughout. Enjoy excellent privacy with no direct neighbor sightlines. The modern kitchen features stainless steel appliances, quartz countertops, and a sliding door to a sunny sundeck overlooking a peaceful park setting. Upstairs offers 3 spacious bedrooms, including a primary with vaulted ceiling, walk-in closet, and ensuite with double sinks. Bonus flex room is perfect for a home office or playroom. Street access, gated front yard, and SIDE BY SIDE DOUBLE GARAGE. Prime location—walk to schools, Sullivan Shopping Centre, parks, and transit.
MLS®:
R3117335
R3117335
Les impôts
$3,796(2025)
$3,796(2025)
Catégorie
Townhouse
Townhouse
Année de Construction
2018
2018
Style
3 Storey
3 Storey
Ville
Metro Vancouver
Metro Vancouver
Communauté
Blackberry Iii
Blackberry Iii
Listed By
Rajiv Bhagirath - Prec, Re/Max Performance Realty
Source
VANCOUVER - IDX
Dernière vérification Mai 30 2026 à 7:23 AM GMT+0000
VANCOUVER - IDX
Dernière vérification Mai 30 2026 à 7:23 AM GMT+0000
Détails sur les salles de bains
- Salles de bains: 2
- Salle d’eau: 1
Caractéristiques Intérieures
- Dishwasher
- Refrigerator
- Stove
- Washer/Dryer
Quartier
- Blackberry Iii
Informations sur le lot
- Central Location
- Recreation Nearby
- Wooded
Caractéristiques de la propriété
- Cheminée: 0
- Foundation: Concrete Perimeter
Chauffage et refroidissement
- Electric
Informations sur le condo
- Frais: $363
Caractéristiques extérieures
- Toit: Asphalt
Informations sur les services publics
- Utilities: Electricity Connected, Water Connected
- Sewer: Public Sewer
Garage
- Garage
Stationnement
- Front Access
- Total: 2
- Garage Double
- Rear Access
Étages
- 3
Surface Habitable
- 1,468 pi. ca.
Lieu
Disclaimer: Copyright 2026 Real Estate Board of Greater Vancouver IDX. All rights reserved. This information is deemed reliable, but not guaranteed. The information being provided is for consumers’ personal, non-commercial use and may not be used for any purpose other than to identify prospective properties consumers may be interested in purchasing. Data last updated 5/30/26 00:23

