

Inscription par: VANCOUVER - IDX / Listed By: Re/Max Treeland Realty
6033 168 Street 1 Surrey, BC V3S 3X7
En vigueur (0 Jours)
545 887 $ (USD)
HORAIRES DES PORTES OUVERTES
-
OUVERTESSam, Sep 2612 noon - 2:00 pm
Description
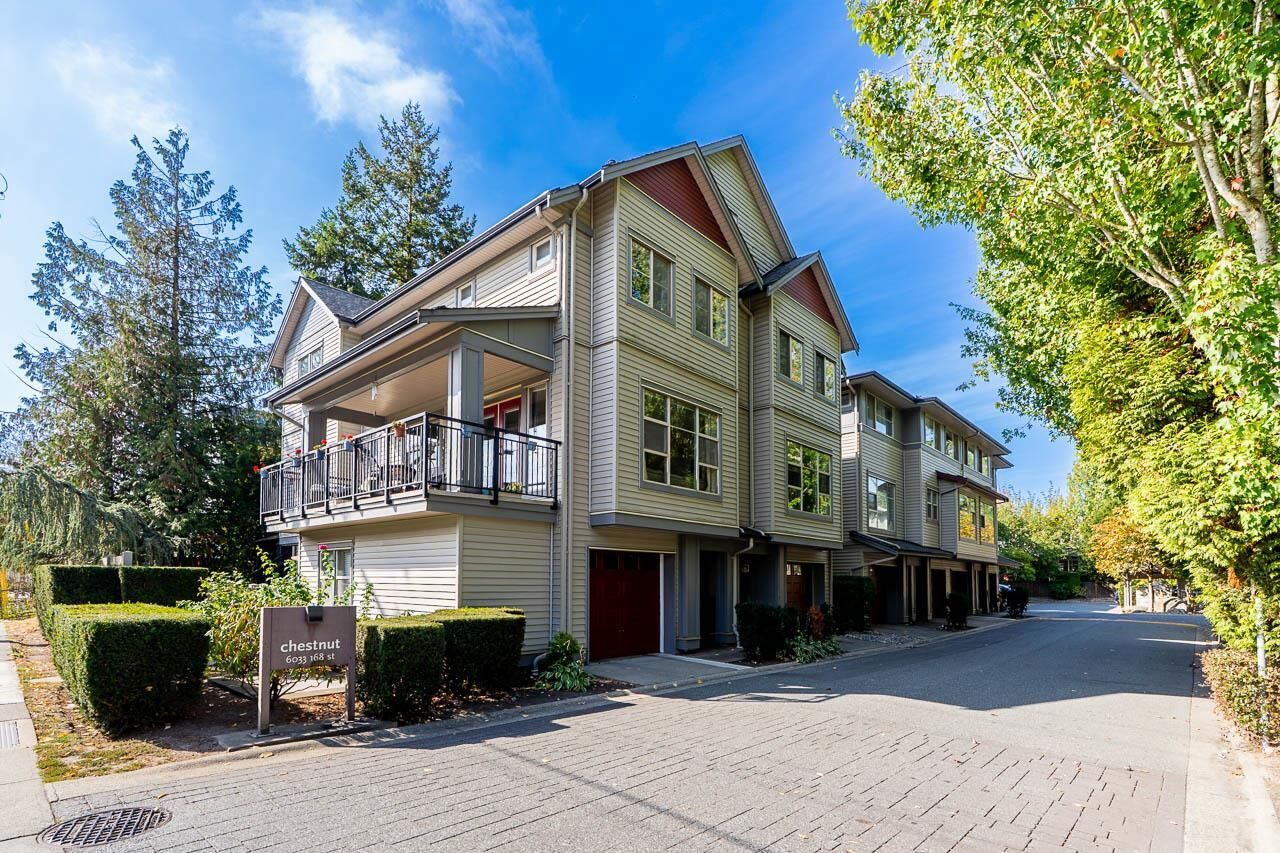
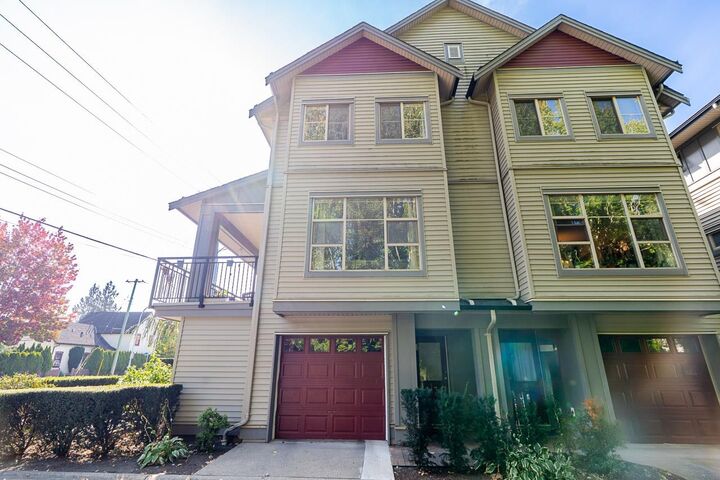
Welcome to Chestnut in the heart of West Cloverdale! This spacious end unit offers over 1,800 sqft with a bright, open layout and direct access to a huge, private wraparound yard, plus a bonus side balcony. The main floor den has plumbing roughed in for an optional 4th bathroom. Upstairs features 3 generous bedrooms and 2 full bathrooms. The rare oversized tandem garage includes a 2 piece bathroom and extra space ideal for a home office, gym or flex area. Fantastic location within walking distance to Cloverdale Athletic Park, A.J. McLellan Elementary, coffee shops, fitness, transit and more!
MLS®:
R3168821
R3168821
Les impôts
$3,856(2026)
$3,856(2026)
Catégorie
Townhouse
Townhouse
Année de Construction
2006
2006
Style
3 Storey
3 Storey
Ville
Metro Vancouver
Metro Vancouver
Communauté
Chestnut
Chestnut
Listed By
Scott Moe - Prec, Re/Max Treeland Realty
Source
VANCOUVER - IDX
Dernière vérification Sep 23 2026 à 7:18 PM GMT+0000
VANCOUVER - IDX
Dernière vérification Sep 23 2026 à 7:18 PM GMT+0000
Détails sur les salles de bains
- Salles de bains: 2
- Salle d’eau: 1
Caractéristiques Intérieures
- Dishwasher
- Refrigerator
- Stove
- Laundry: In Unit
- Washer/Dryer
- Windows: Window Coverings
Quartier
- Chestnut
Informations sur le lot
- Central Location
- Recreation Nearby
- Near Golf Course
Caractéristiques de la propriété
- Cheminée: 1
- Cheminée: Gas
- Foundation: Concrete Perimeter
Chauffage et refroidissement
- Baseboard
- Natural Gas
Informations sur les sous-sols
- Exterior Entry
Informations sur le condo
- Frais: $447
Planchers
- Wall/Wall/Mixed
Caractéristiques extérieures
- Toit: Asphalt
Informations sur les services publics
- Utilities: Electricity Connected, Water Connected, Natural Gas Connected
- Sewer: Public Sewer, Sanitary Sewer, Storm Sewer
Garage
- Garage
Stationnement
- Front Access
- Total: 2
- Guest
- Tandem
Étages
- 3
Surface Habitable
- 1,826 pi. ca.
Lieu
Disclaimer: Copyright 2026 Real Estate Board of Greater Vancouver IDX. All rights reserved. This information is deemed reliable, but not guaranteed. The information being provided is for consumers’ personal, non-commercial use and may not be used for any purpose other than to identify prospective properties consumers may be interested in purchasing. Data last updated 9/23/26 12:18

