

Inscription par:  CREA / Listed By: Homelife Benchmark Titus Realty
 CREA / Listed By: Homelife Benchmark Titus Realty
 6211 West Boundary Drive West 13 Surrey, BC V3X 3G7
En vigueur (1 Jours)
868 800 $ (CAD)
HORAIRES DES PORTES OUVERTES
-
OUVERTESSam, Août 2211:00 am - 12:45 pm
-
OUVERTESDim, Août 231:00 pm - 4:00 pm
Description
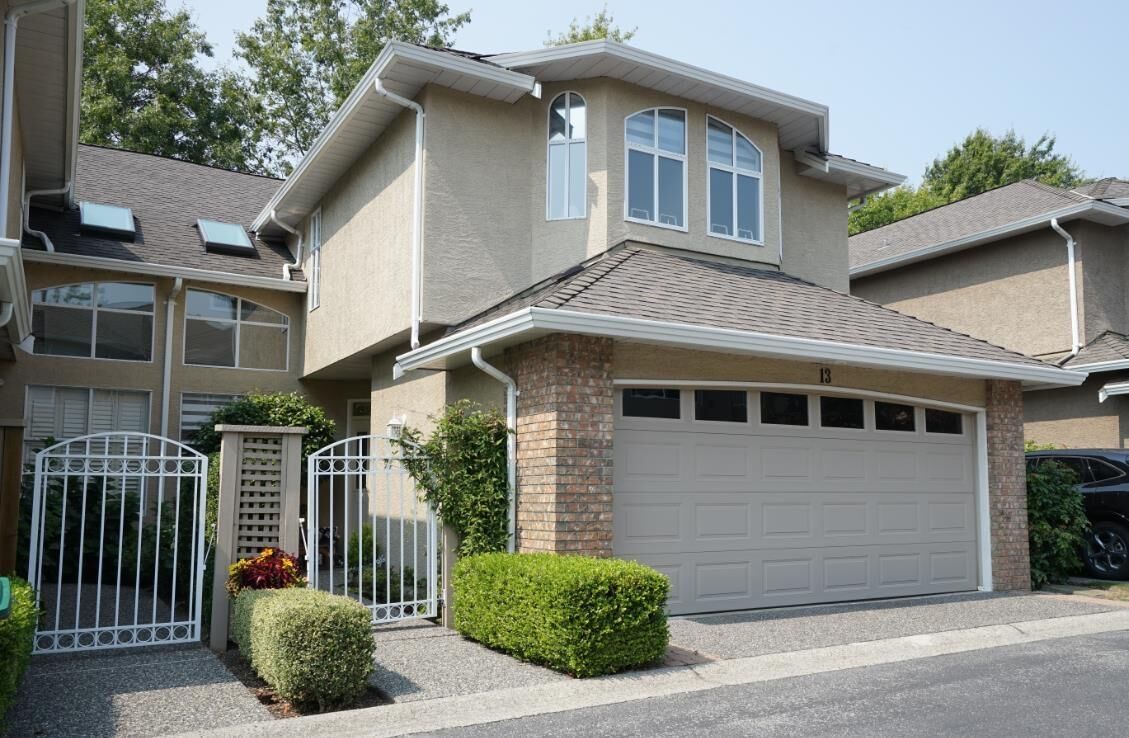
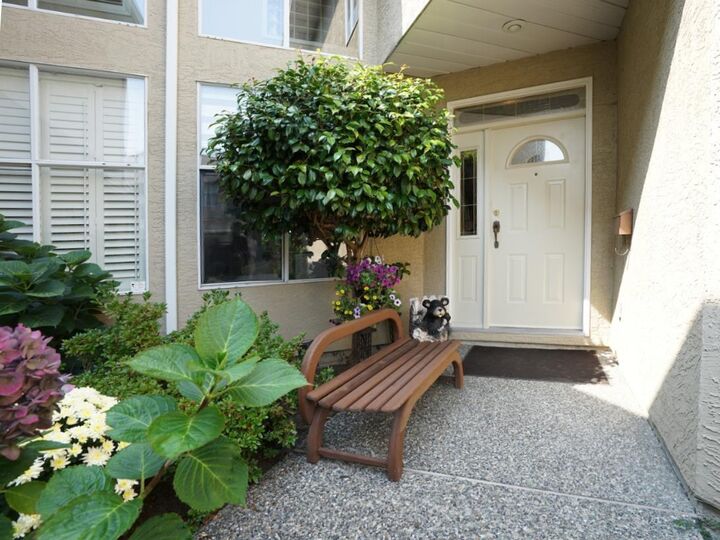
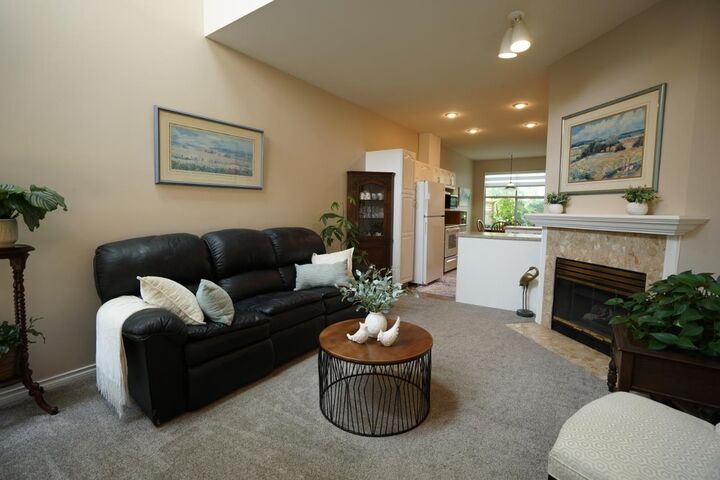
Spectacular Boundary Park townhome! WONDERFUL NEIGHBOURS & a home that you will fall in love with! Loaded with charm & immaculately maintained. Top of the line UPDATES include replaced POLY-B piping, HOT WATER TANK & APPLIANCES (2yrs.), top of the line CARPET & EURO LAMINATE (5yrs), HUNTER DOUGLAS blinds (6months), PAINT & more. PROACTIVE STRATA has already upgraded the electrical for EV & other demands & is highly responsive. 3 bedrooms, 21/2 baths, side-by-side DOUBLE GARAGE and your giant PRIMARY SUITE with COSY sitting area & GAS FIREPLACE plus spa-like ensuite. Great location near BOUNDARY PARK Lake, walking trails, shopping, eateries, services & more. PETS OK! Call for a viewing and come fall in love! OPEN HOUSE SAT. AUG 22 11-12:45 & SUN. AUG 23 1-4 See you there! (id:41440)
MLS®:
R3157497
R3157497
Les impôts
$4,021(2026)
$4,021(2026)
Catégorie
Townhouse
Townhouse
Année de Construction
1990
1990
Style
2 Level
2 Level
Ville
Metro Vancouver
Metro Vancouver
Listed By
Sharon Mason, Homelife Benchmark Titus Realty
Source
CREA
Dernière vérification Août 21 2026 à 8:45 AM GMT+0000
CREA
Dernière vérification Août 21 2026 à 8:45 AM GMT+0000
Détails sur les salles de bains
- Salles de bains: 3
Caractéristiques Intérieures
- Washer
- Refrigerator
- Dishwasher
- Microwave
- Central Vacuum
- Stove
- Dryer
- Jetted Tub
- Garage Door Opener
- Alarm System - Roughed In
Caractéristiques de la propriété
- Cheminée: Total: 3
Chauffage et refroidissement
- Forced Air
- Natural Gas
Informations sur les sous-sols
- Crawl Space
- Finished
Informations sur le condo
- Frais: $483/Monthly
Informations sur les services publics
- Sewer: Sanitary Sewer, Storm Sewer
Stationnement
- Total: 2
- Garage
- Visitor Parking
Étages
- 2
Surface Habitable
- 2,158 pi. ca.
Lieu
Disclaimer: The trademarks REALTOR®, REALTORS®, and the REALTOR® logo are controlled
by The Canadian Real Estate Association (CREA) and identify real estate professionals who are members of CREA. Listing Data Last Updated: 8/21/26 01:45
The trademarks REALTOR®, REALTORS®, and the REALTOR® logo are controlledby The Canadian Real Estate Association (CREA) and identify real estate professionals who are members of CREA. Listing Data Last Updated: 8/21/26 01:45

