

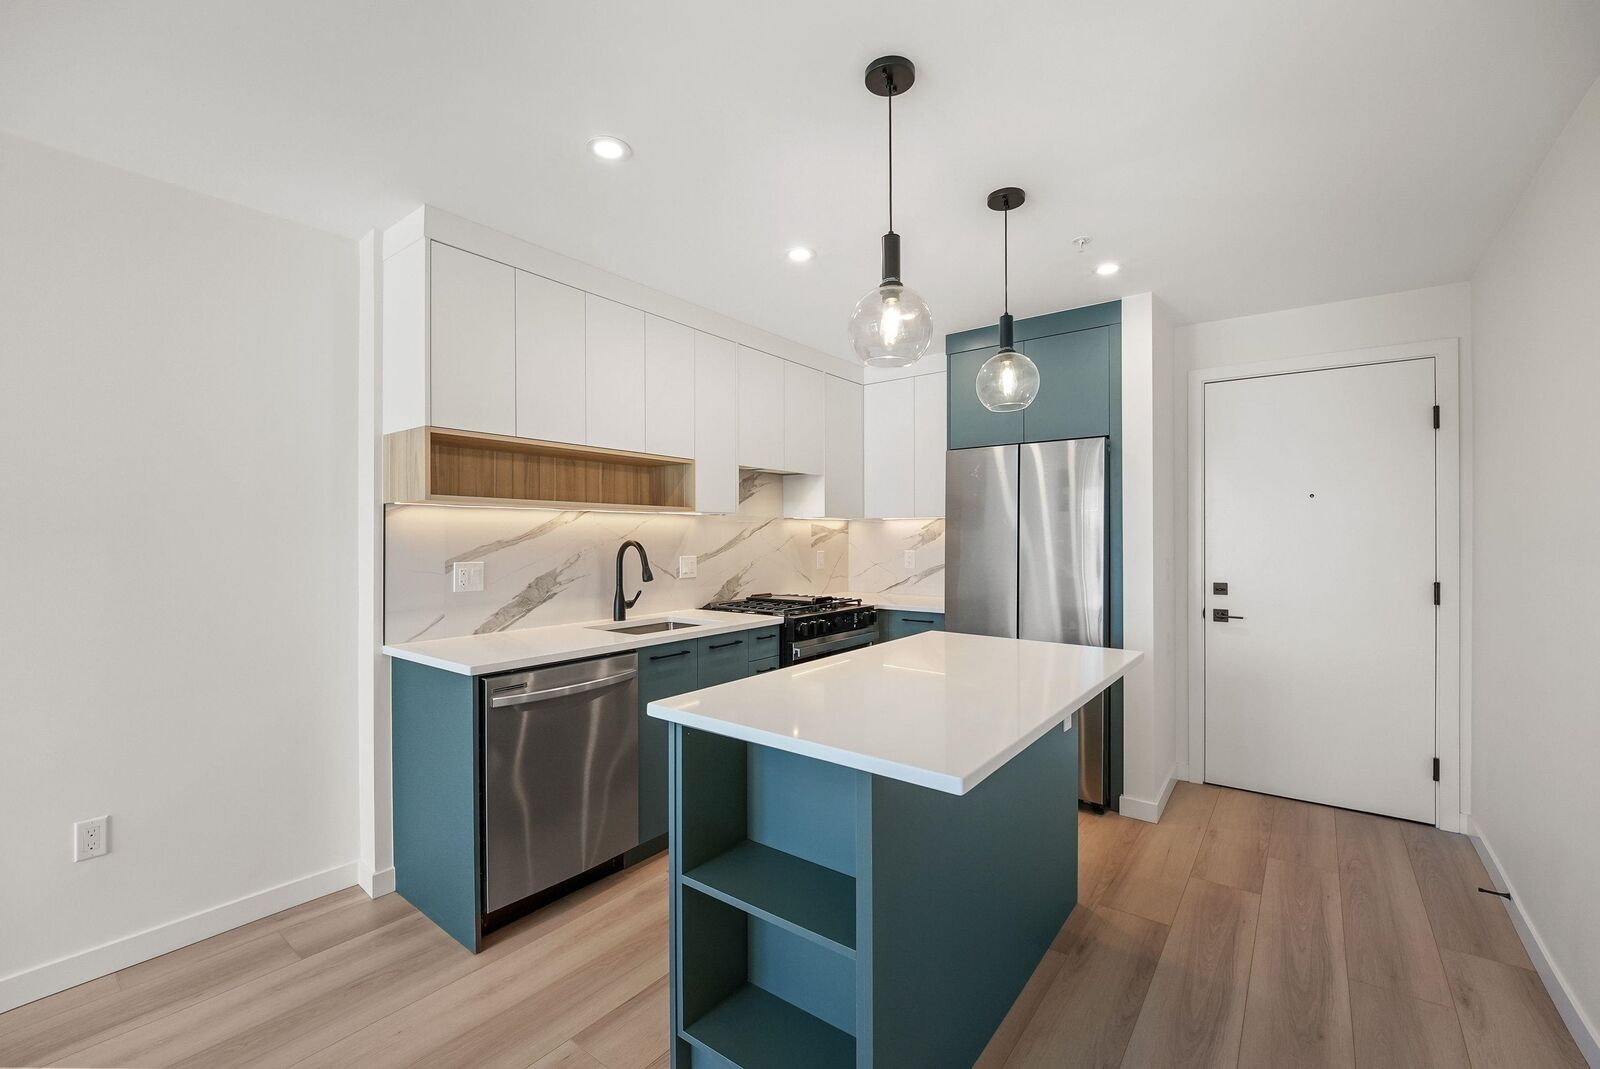
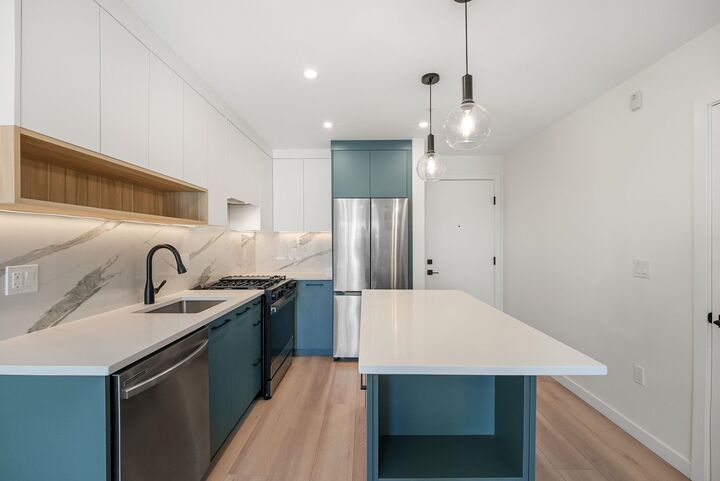
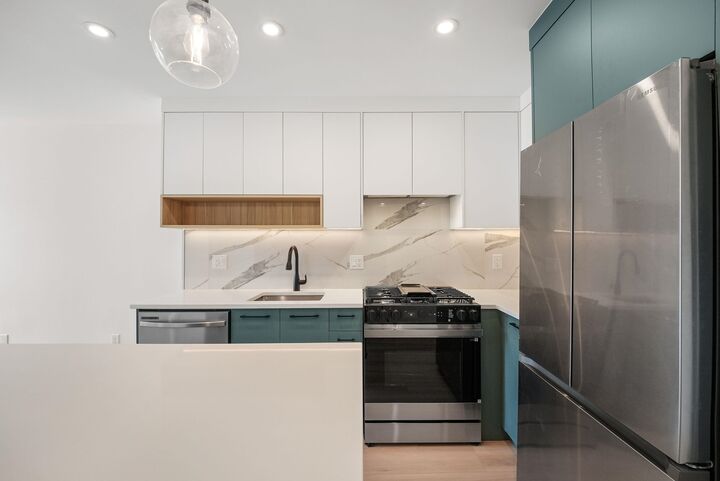
Inscription par: VANCOUVER - IDX / Listed By: Stonehaus Realty Corp.
6270 Gooseberry Drive 409 Surrey, BC V3S 0B7
En vigueur
284 611 $ (USD)
HORAIRES DES PORTES OUVERTES
-
OUVERTESDim, Août 91:00 pm - 3:00 pm
Description
Discover life as it should be. Park & Maven offers townhouses and urban homes set within a breathtaking 15-acre masterplanned community in Willowbrook, steps from the upcoming train line. Imagine a home that just gets you. Where amenities elevate your lifestyle, yet your surroundings are inspired by nature.Park & Maven is a masterplanned community designed for living. Get out and enjoy a day of shopping at the Willowbrook Shopping Centre, dinner at one of the many local restaurants, and drinks at the local cafés or breweries. Or, stay in, making the most of your community green space and ponds, playgrounds, clubhouse and daycare. IRST SHOWINGS open house Sunday August 9th 1-3pm. Offers to be submitted Tuesday August 11th by 12pm
MLS®:
R3151698
R3151698
Catégorie
Single-Family Home
Single-Family Home
Année de Construction
2026
2026
Ville
Metro Vancouver
Metro Vancouver
Listed By
Michael Dritsas, Stonehaus Realty Corp.
Source
VANCOUVER - IDX
Dernière vérification Août 1 2026 à 12:40 AM GMT+0000
VANCOUVER - IDX
Dernière vérification Août 1 2026 à 12:40 AM GMT+0000
Détails sur les salles de bains
- Salle de bains: 1
Caractéristiques Intérieures
- Microwave
- Dishwasher
- Refrigerator
- Stove
- Elevator
- Laundry: In Unit
- Washer/Dryer
- Windows: Window Coverings
Informations sur le lot
- Central Location
- Recreation Nearby
- Private
Caractéristiques de la propriété
- Foundation: Concrete Perimeter
Chauffage et refroidissement
- Baseboard
- Electric
Informations sur le condo
- Frais: $71
Planchers
- Mixed
- Carpet
- Laminate
Caractéristiques extérieures
- Toit: Other
Informations sur les services publics
- Utilities: Electricity Connected, Water Connected, Natural Gas Connected
- Sewer: Public Sewer, Sanitary Sewer, Storm Sewer
Garage
- Garage
Stationnement
- Underground
- Total: 1
- Rear Access
Étages
- 1
Surface Habitable
- 600 pi. ca.
Lieu
Disclaimer: Copyright 2026 Real Estate Board of Greater Vancouver IDX. All rights reserved. This information is deemed reliable, but not guaranteed. The information being provided is for consumers’ personal, non-commercial use and may not be used for any purpose other than to identify prospective properties consumers may be interested in purchasing. Data last updated 7/31/26 17:40

