

Inscription par: VANCOUVER - IDX / Listed By: Woodhouse Realty
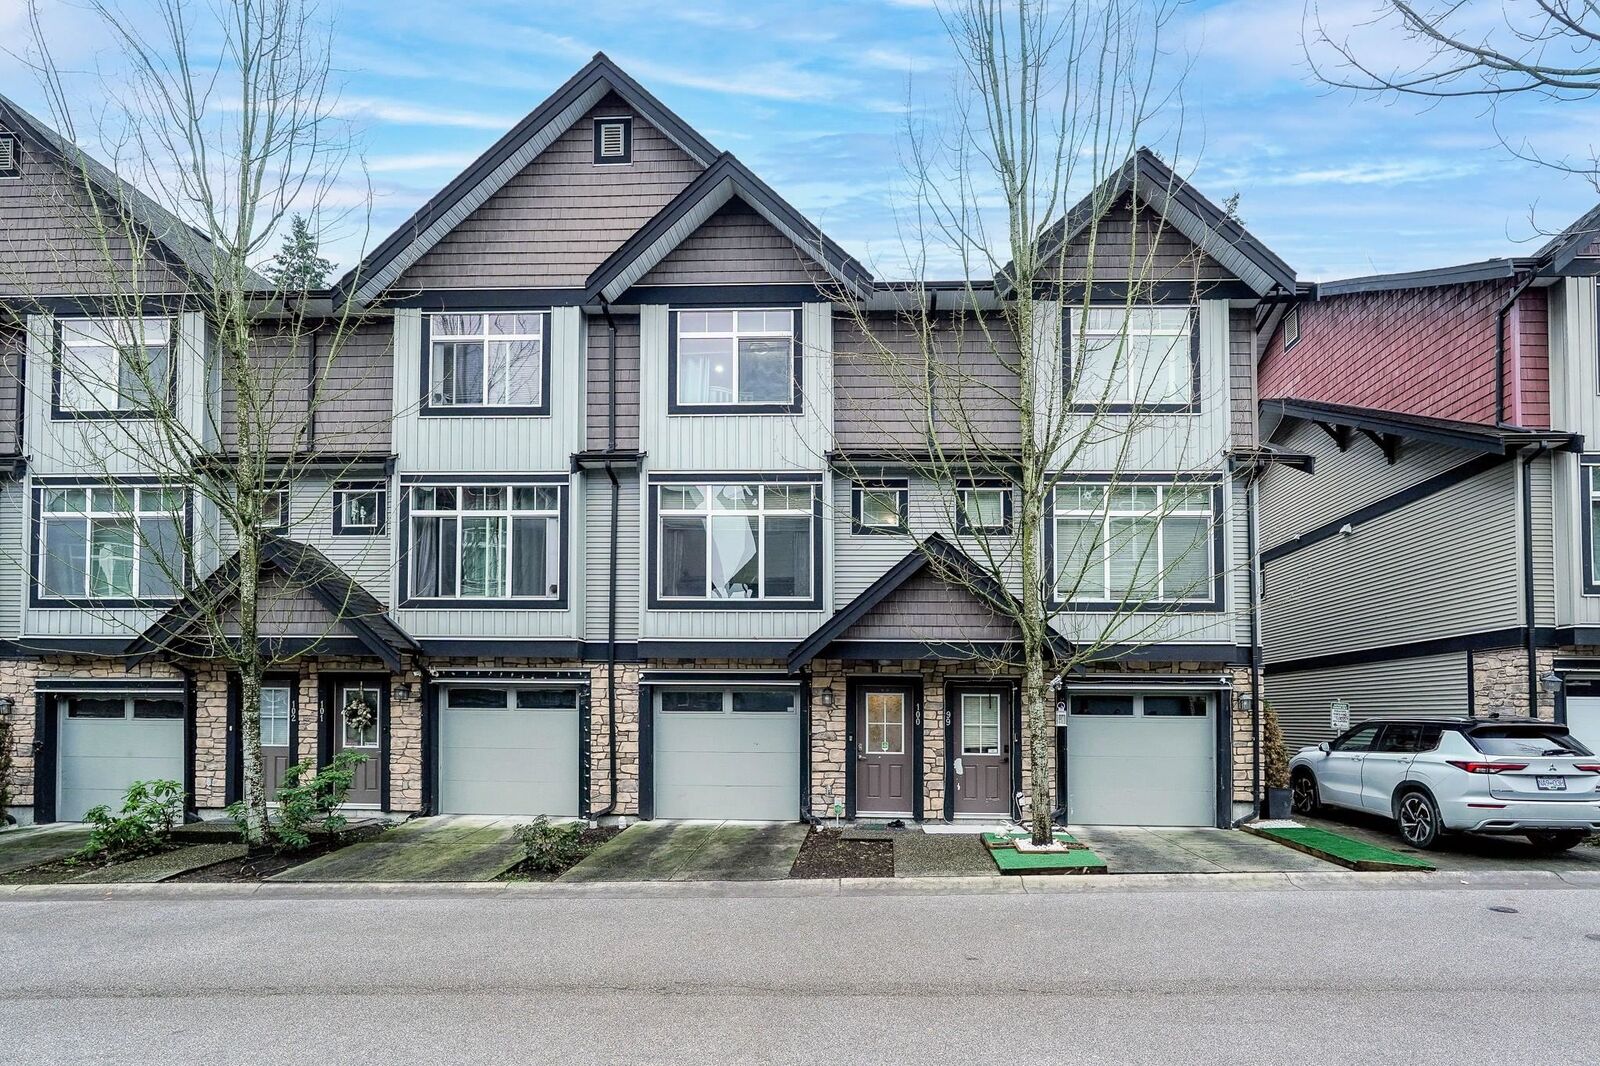
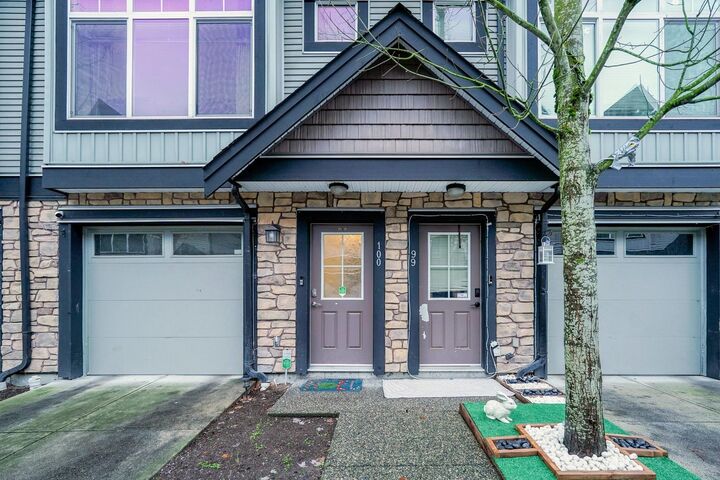
6299 144 Street 100 Surrey, BC V3X 1A2
En vigueur (1 Jours)
749 000 $ (CAD)
HORAIRES DES PORTES OUVERTES
-
OUVERTESSam, Juil 182:00 pm - 4:00 pm
-
OUVERTESDim, Juil 193:00 pm - 5:00 pm
Description
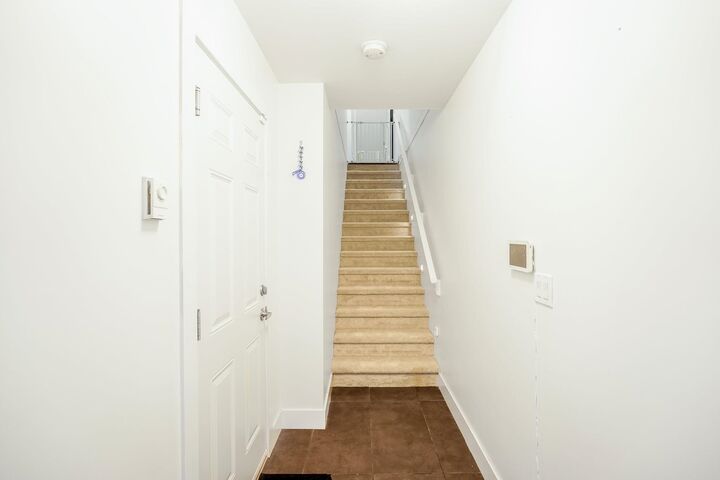
Beautifully refreshed 3 bed, 3 bath townhome in the sought-after Altura community with new countertops (2026), new paint and carpet (2025). The main floor offers separate formal living and family rooms, each with its own fireplace, plus an open kitchen with granite counters and s/s appliances leading to a private patio. Upstairs includes a spacious master bedroom with walk-in closet and ensuite, plus two bright bedrooms and laundry. Enjoy resort-style amenities—pool, hot tub, sauna/steam, gym, yoga studio, theatre, lounge and guest suites at a very nominal strata fee. All in a prime Sullivan Station location, steps to the Bell Centre, schools and transit. Open House Sat 2-4 and Sun 3-5 (18 and 19 July)
MLS®:
R3145551
R3145551
Les impôts
$3,466(2025)
$3,466(2025)
Catégorie
Townhouse
Townhouse
Année de Construction
2010
2010
Style
3 Storey
3 Storey
Ville
Metro Vancouver
Metro Vancouver
Listed By
Mickey Gill - Prec, Woodhouse Realty
Source
VANCOUVER - IDX
Dernière vérification Juil 15 2026 à 3:52 AM GMT+0000
VANCOUVER - IDX
Dernière vérification Juil 15 2026 à 3:52 AM GMT+0000
Détails sur les salles de bains
- Salles de bains: 2
- Salle d’eau: 1
Caractéristiques Intérieures
- Dishwasher
- Refrigerator
- Stove
- Guest Suite
- Laundry: In Unit
- Washer/Dryer
Caractéristiques de la propriété
- Cheminée: Electric
- Cheminée: 2
- Foundation: Concrete Perimeter
Chauffage et refroidissement
- Baseboard
- Electric
Informations sur le pool
- Outdoor Pool
Informations sur le condo
- Frais: $436
Planchers
- Carpet
- Laminate
Caractéristiques extérieures
- Toit: Asphalt
Informations sur les services publics
- Utilities: Electricity Connected, Water Connected
- Sewer: Public Sewer, Sanitary Sewer
Garage
- Garage
Stationnement
- Garage Door Opener
- Total: 2
- Guest
- Tandem
Étages
- 3
Surface Habitable
- 1,534 pi. ca.
Lieu
Disclaimer: Copyright 2026 Real Estate Board of Greater Vancouver IDX. All rights reserved. This information is deemed reliable, but not guaranteed. The information being provided is for consumers’ personal, non-commercial use and may not be used for any purpose other than to identify prospective properties consumers may be interested in purchasing. Data last updated 7/14/26 20:52

