

Inscription par: VANCOUVER - IDX / Listed By: Re/Max Treeland Realty
6468 195A Street 110 Surrey, BC V4N 6R6
En vigueur (0 Jours)
313 562 $ (USD)
HORAIRES DES PORTES OUVERTES
-
OUVERTESDim, Nov 11:00 pm - 3:00 pm
Description
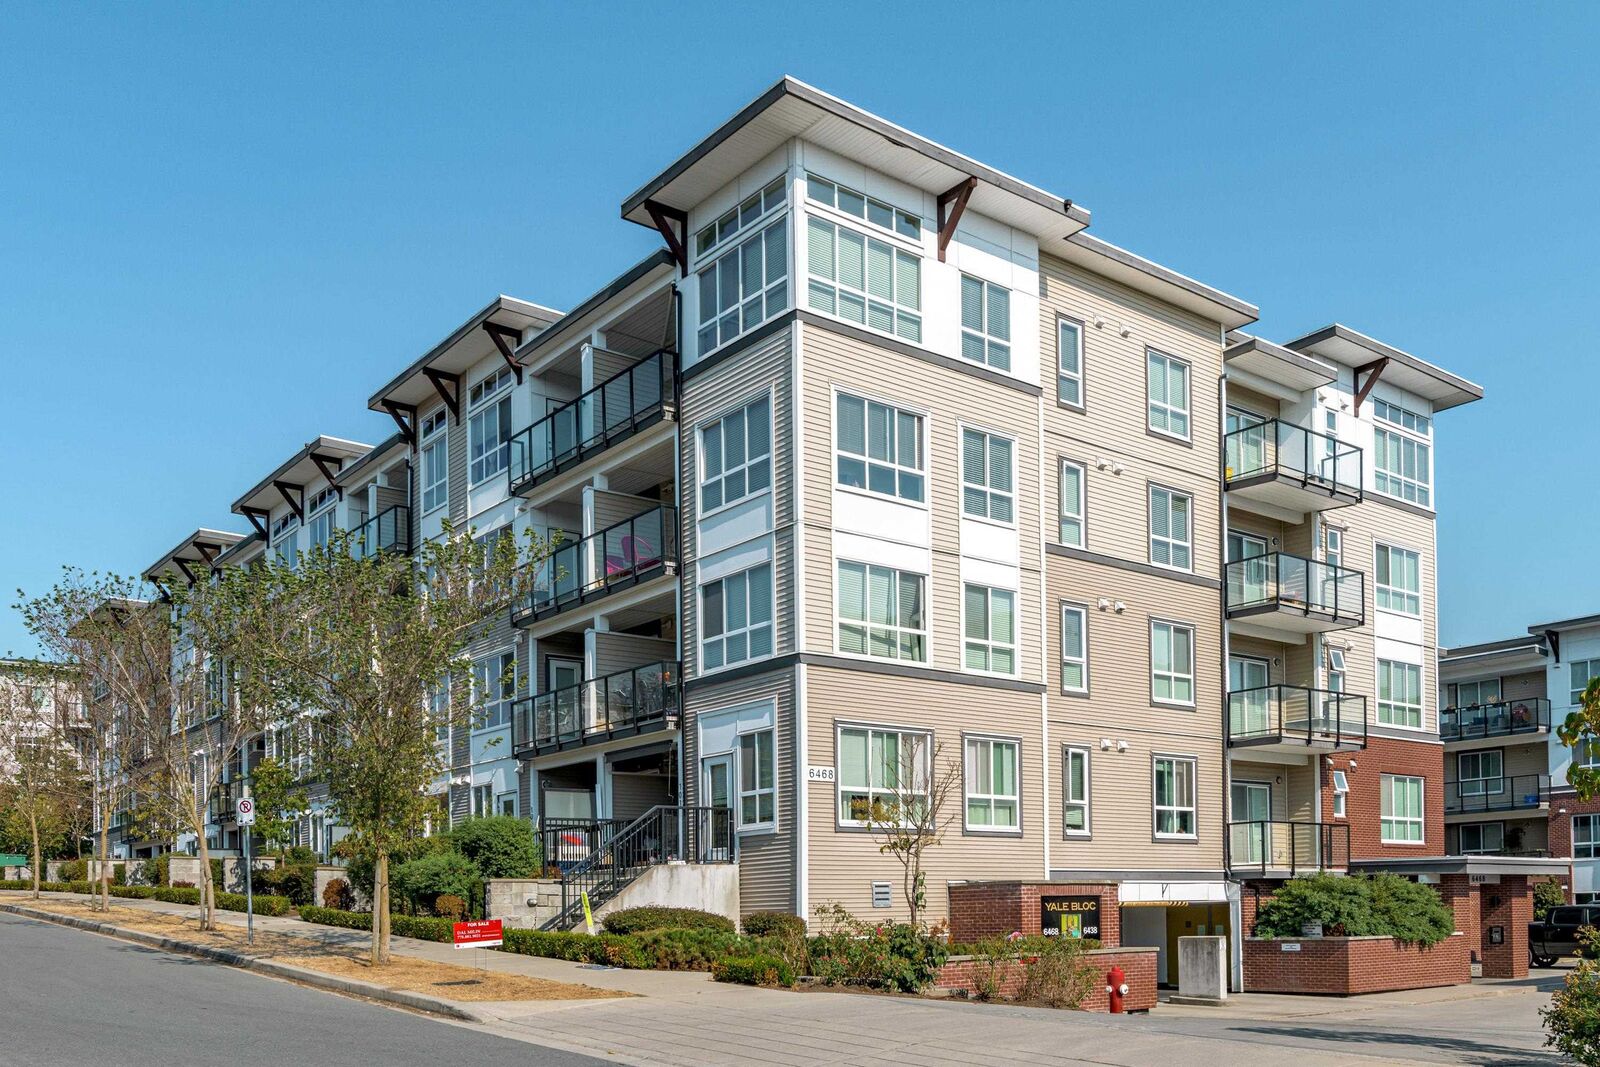
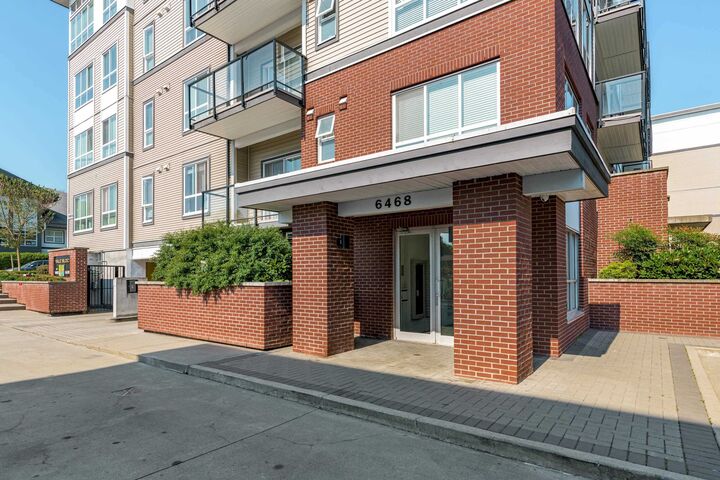
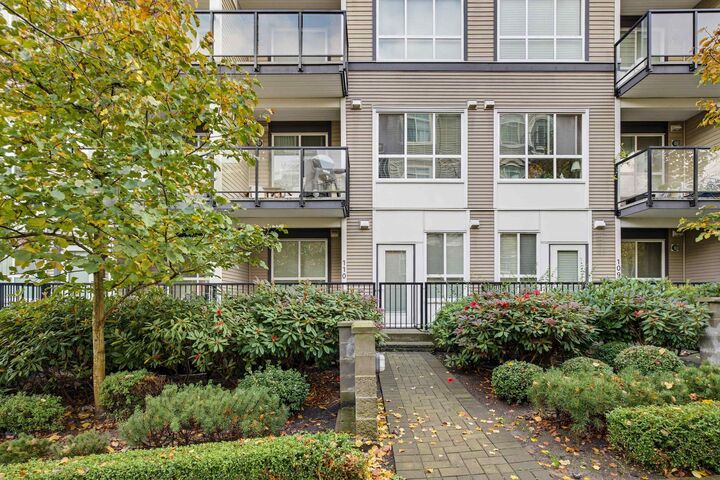
Down sizers, investors,1st time home buyers! The always popular and desirable Yale Bloc offers this 2 bdrm, 2 bthrm ground level suite! The private separate entrance is so convenient! Walk out to your lovely large patio ~ the perfect extension of your home with access to pathway making it perfect for dog walking or your daily strolls! Located on a quiet side of the building in a convenient location perfectly situated to all shopping, restaurants, transit and the future skytrain! Kitchen has stylish 2 toned contemporary cabinetry, quartz & S/S appliances. Both bdrms are well sized with primary offering a 3 pc ensuite. Fantastic amenities include gym and party / lounge & unit includes 1 secure parking, and 1 storage. Ready to move in an enjoy!
MLS®:
R3179704
R3179704
Les impôts
$2,182(2026)
$2,182(2026)
Catégorie
Single-Family Home
Single-Family Home
Année de Construction
2016
2016
Style
Ground Level Unit
Ground Level Unit
Ville
Metro Vancouver
Metro Vancouver
Communauté
Yale Bloc
Yale Bloc
Listed By
Dave Robles - Prec, Re/Max Treeland Realty
Source
VANCOUVER - IDX
Dernière vérification Oct 30 2026 à 4:13 AM GMT+0000
VANCOUVER - IDX
Dernière vérification Oct 30 2026 à 4:13 AM GMT+0000
Détails sur les salles de bains
- Salles de bains: 2
Caractéristiques Intérieures
- Dishwasher
- Refrigerator
- Stove
- Elevator
- Storage
- Guest Suite
- Laundry: In Unit
- Washer/Dryer
Quartier
- Yale Bloc
Informations sur le lot
- Central Location
- Recreation Nearby
Caractéristiques de la propriété
- Cheminée: 0
- Foundation: Concrete Perimeter
Chauffage et refroidissement
- Baseboard
- Electric
Informations sur le condo
- Frais: $294
Planchers
- Laminate
Caractéristiques extérieures
- Toit: Torch-on
Informations sur les services publics
- Utilities: Electricity Connected, Water Connected
- Sewer: Public Sewer, Sanitary Sewer, Storm Sewer
Garage
- Garage
Stationnement
- Front Access
- Underground
- Total: 1
- Concrete
Étages
- 0
Surface Habitable
- 665 pi. ca.
Lieu
Disclaimer: Copyright 2026 Real Estate Board of Greater Vancouver IDX. All rights reserved. This information is deemed reliable, but not guaranteed. The information being provided is for consumers’ personal, non-commercial use and may not be used for any purpose other than to identify prospective properties consumers may be interested in purchasing. Data last updated 10/29/26 21:13

