

Inscription par: VANCOUVER - IDX / Listed By: Sutton Group 1st West Realty
6575 192 Street 102 Surrey, BC V4N 5T8
En vigueur
799 000 $ (CAD)
HORAIRES DES PORTES OUVERTES
-
OUVERTESDim, Juil 262:00 pm - 4:00 pm
Description
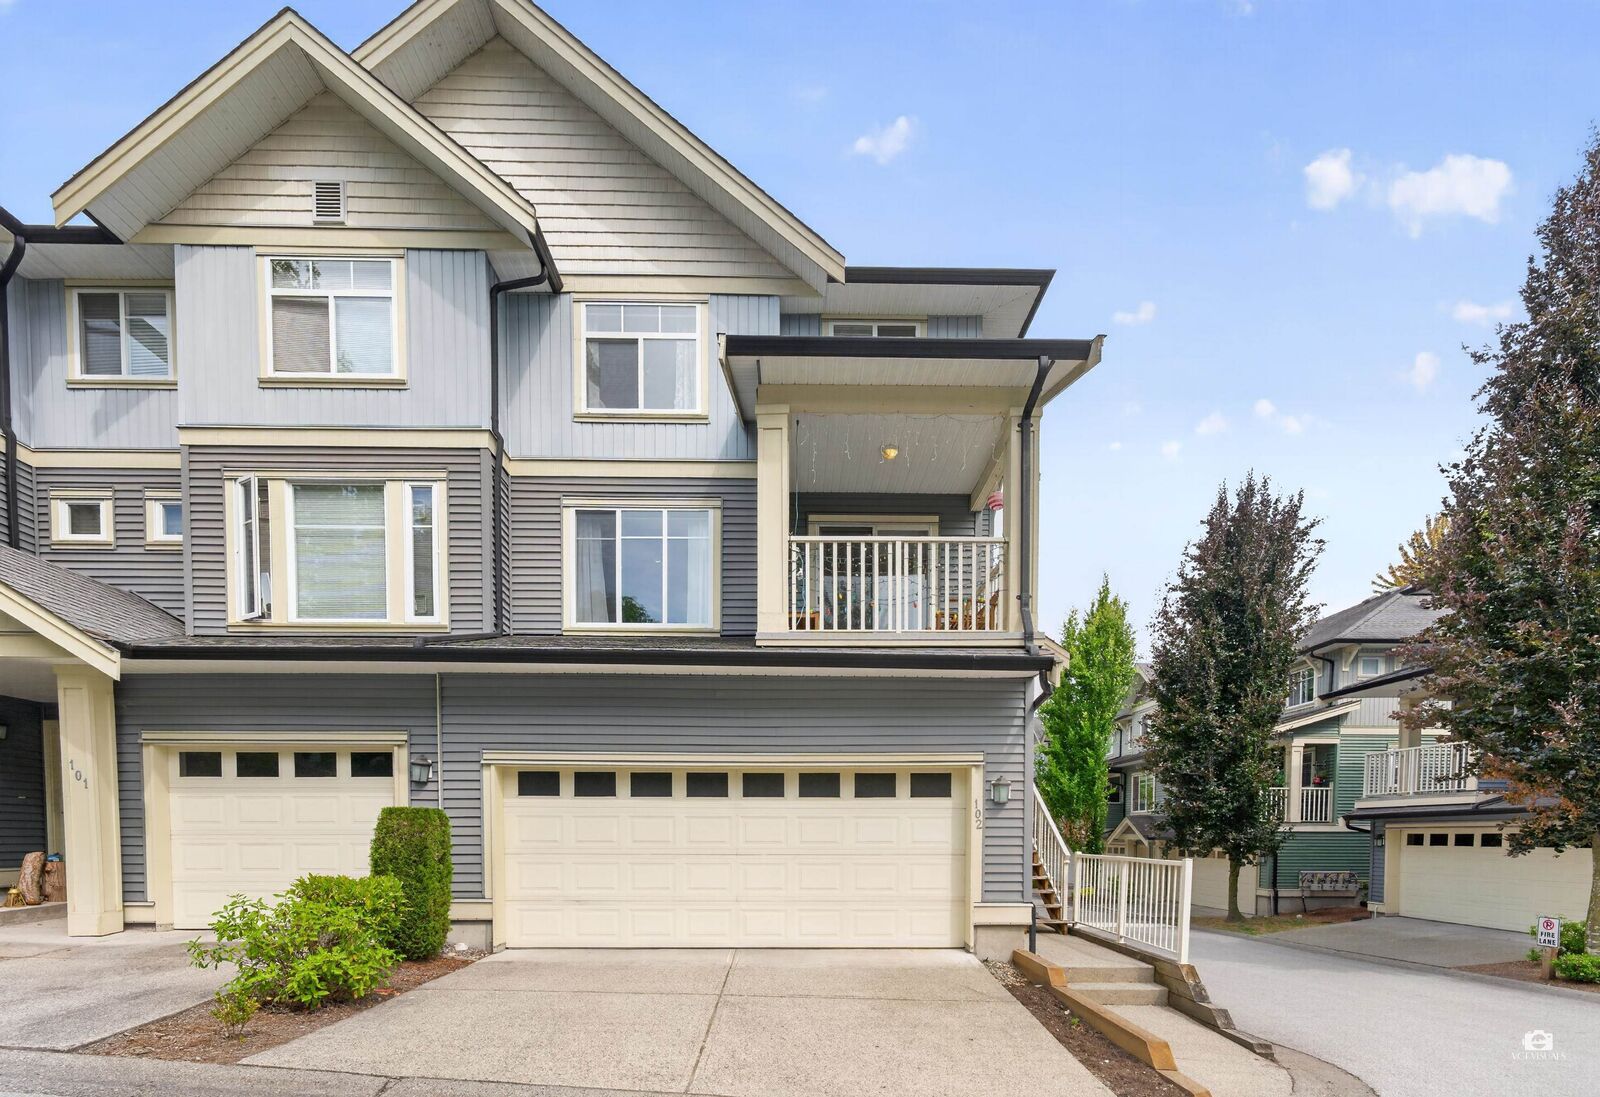
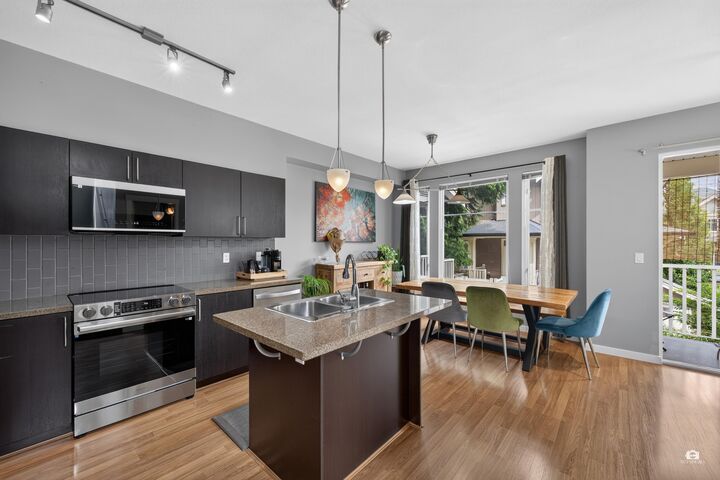
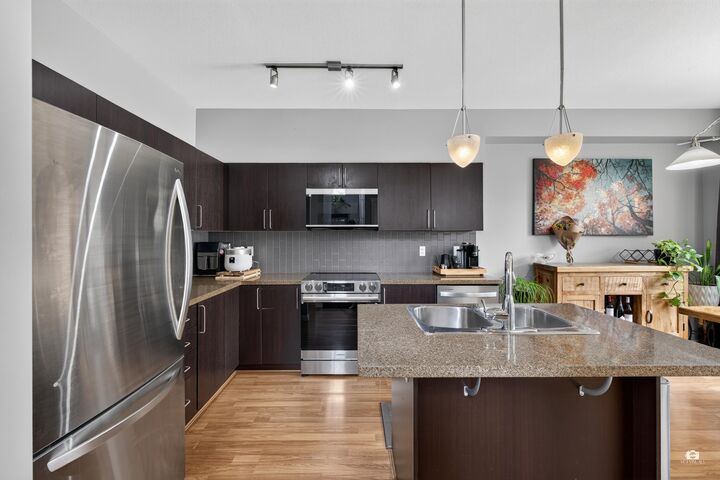
Rarely available END UNIT at IXIA in sought-after Clayton Heights! Enjoy an open outlook with desirable east, south and west exposure, allowing abundant natural light throughout the day. Offering over 1,800 sq.ft. of well-designed living space, this home features 3 spacious bedrooms, 3 bathrooms, and a versatile recreation room-perfect for a home office, gym, playroom, or media room. Recent updates feature upgraded kitchen appliances, including the stove, microwave, refrigerator, and dishwasher, along with stylish flooring throughout the main and lower levels, making this home truly move-in ready. Complete with an oversized side-by-side double garage and private entrance. Ideally located within walking distance to schools, parks, shopping, restaurants, and the future SkyTrain extension.
MLS®:
R3148506
R3148506
Les impôts
$3,733(2026)
$3,733(2026)
Catégorie
Townhouse
Townhouse
Année de Construction
2008
2008
Style
3 Storey
3 Storey
Ville
Metro Vancouver
Metro Vancouver
Listed By
Hiromi Yu Prec*, Sutton Group 1st West Realty
Source
VANCOUVER - IDX
Dernière vérification Juil 21 2026 à 9:52 PM GMT+0000
VANCOUVER - IDX
Dernière vérification Juil 21 2026 à 9:52 PM GMT+0000
Détails sur les salles de bains
- Salles de bains: 2
- Salle d’eau: 1
Caractéristiques Intérieures
- Dishwasher
- Refrigerator
- Stove
- Laundry: In Unit
- Washer/Dryer
Caractéristiques de la propriété
- Cheminée: 1
- Cheminée: Electric
- Foundation: Concrete Perimeter
Chauffage et refroidissement
- Baseboard
- Electric
Informations sur le condo
- Frais: $445
Planchers
- Carpet
- Laminate
Caractéristiques extérieures
- Toit: Asphalt
Informations sur les services publics
- Utilities: Electricity Connected, Water Connected, Community
- Sewer: Public Sewer, Sanitary Sewer, Storm Sewer
Garage
- Garage
Stationnement
- Total: 2
- Garage Double
Étages
- 3
Surface Habitable
- 1,824 pi. ca.
Lieu
Disclaimer: Copyright 2026 Real Estate Board of Greater Vancouver IDX. All rights reserved. This information is deemed reliable, but not guaranteed. The information being provided is for consumers’ personal, non-commercial use and may not be used for any purpose other than to identify prospective properties consumers may be interested in purchasing. Data last updated 7/21/26 14:52

