

Inscription par: VANCOUVER - IDX / Listed By: Re/Max Performance Realty
6852 193 Street 10 Surrey, BC V4N 0C8
En vigueur (0 Jours)
674 900 $ (CAD)
HORAIRES DES PORTES OUVERTES
-
OUVERTESDim, Nov 81:00 pm - 3:00 pm
Description
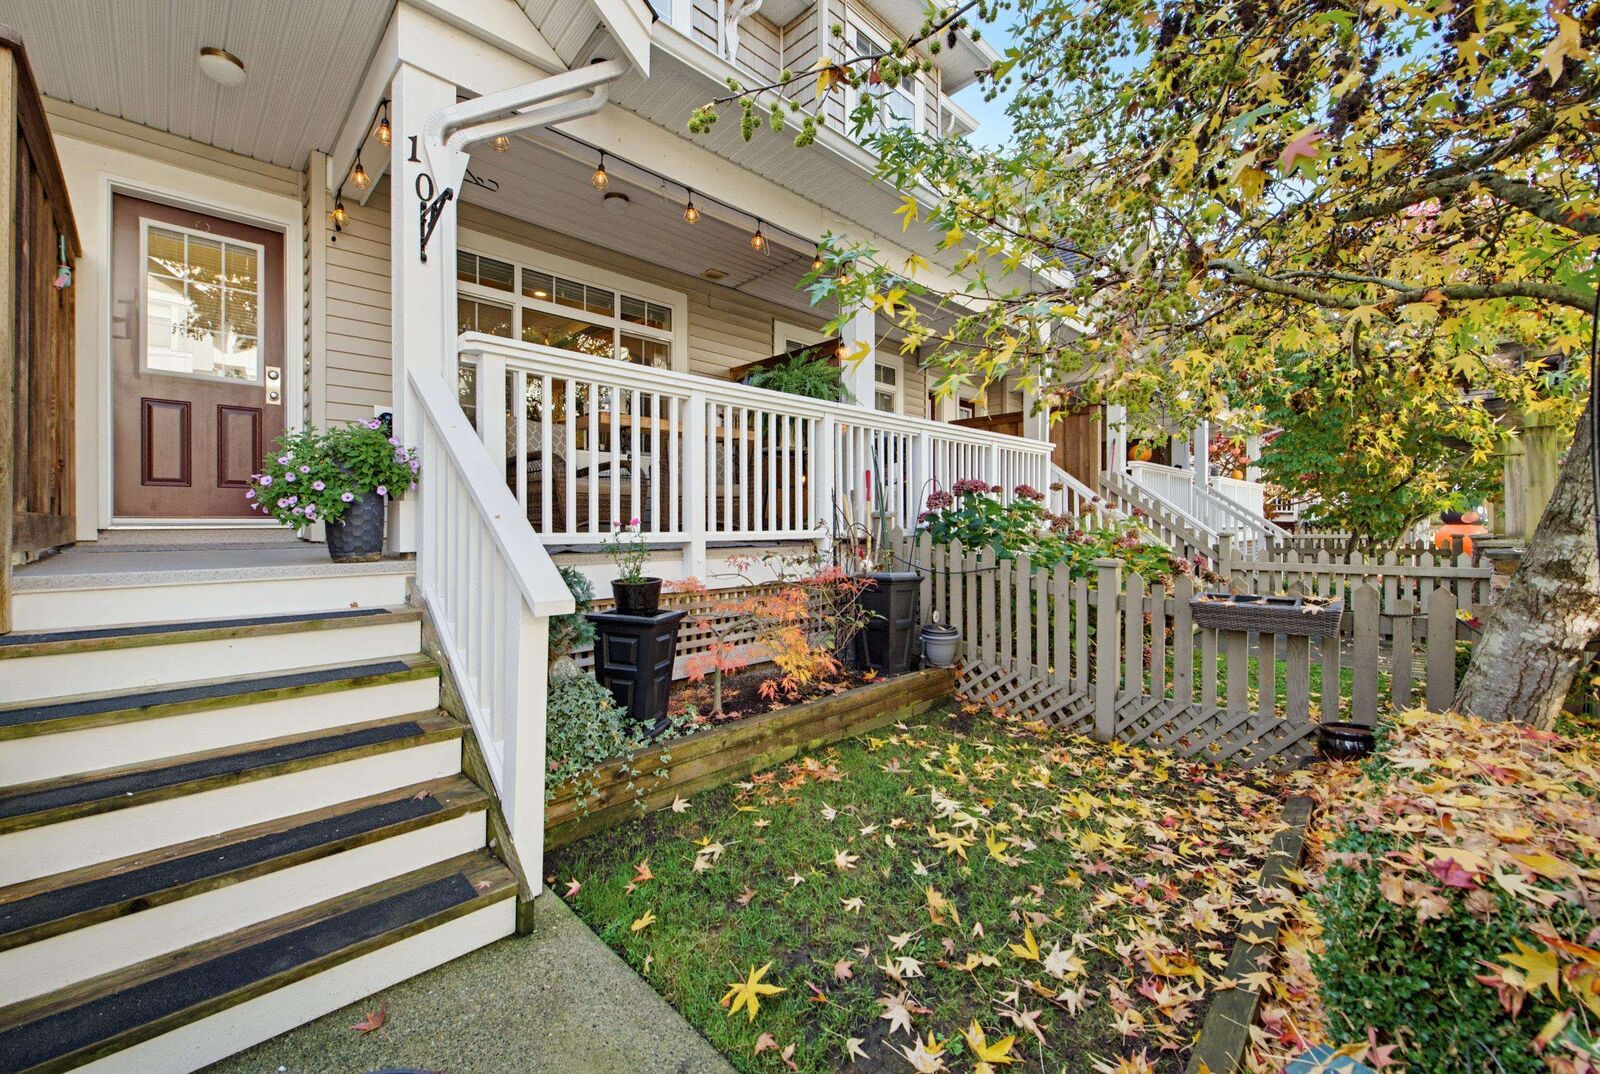
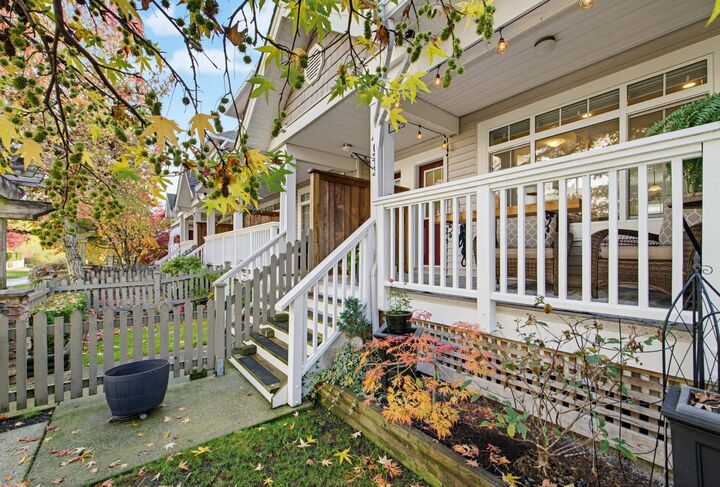
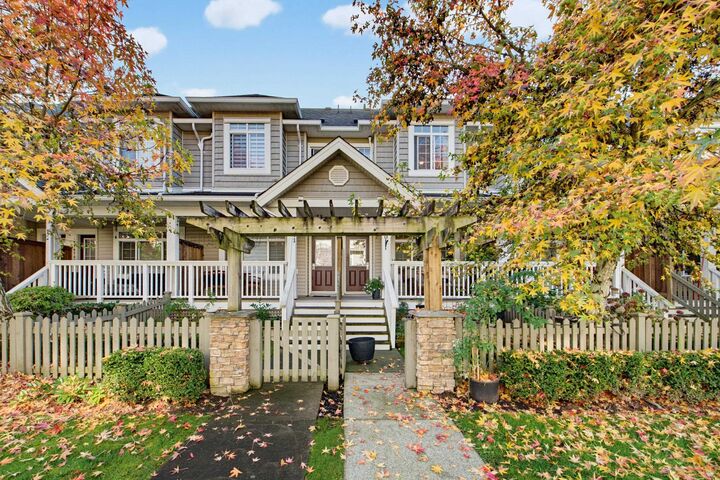
Sincerely one of the best 2 bedroom townhouses on the market. This home has been meticulously maintained with obvious pride of ownership. Beautiful front yard access from wide communal pathway to your large patio porch and door to your kitchen. 9ft ceilings increase your feeling of truly owning your own home. Beautiful scraped engineered hardwood floors throughout the main floor and down the stairs to the lower foyer. Real wood kitchen with newer stainless steel appliances. Crown molding on all levels. Upgraded full size washer dryer for the growing family. High end carpeting and thick underlay for the stairs and upper level. Impressive primary bedroom with walk-in closet and large second bedroom. All this with tandem garage and bonus 3rd spot on driveway large enough for a truck or van.
MLS®:
R3181115
R3181115
Les impôts
$3,057(2026)
$3,057(2026)
Catégorie
Townhouse
Townhouse
Année de Construction
2006
2006
Style
3 Storey
3 Storey
Ville
Metro Vancouver
Metro Vancouver
Communauté
Indigo
Indigo
Listed By
John Akehurst, Re/Max Performance Realty
Source
VANCOUVER - IDX
Dernière vérification Nov 4 2026 à 9:41 PM GMT+0000
VANCOUVER - IDX
Dernière vérification Nov 4 2026 à 9:41 PM GMT+0000
Détails sur les salles de bains
- Salles de bains: 2
Caractéristiques Intérieures
- Pantry
- Dishwasher
- Refrigerator
- Stove
- Laundry: In Unit
- Washer/Dryer
Quartier
- Indigo
Informations sur le lot
- Recreation Nearby
- Greenbelt
Caractéristiques de la propriété
- Cheminée: 1
- Cheminée: Electric
- Foundation: Concrete Perimeter
Chauffage et refroidissement
- Baseboard
- Electric
Informations sur les sous-sols
- Finished
Informations sur le condo
- Frais: $250
Planchers
- Hardwood
Caractéristiques extérieures
- Toit: Asphalt
Informations sur les services publics
- Utilities: Electricity Connected, Water Connected
- Sewer: Public Sewer, Sanitary Sewer, Storm Sewer
Garage
- Garage
Stationnement
- Total: 3
- Tandem
Étages
- 2
Surface Habitable
- 1,163 pi. ca.
Lieu
Disclaimer: Copyright 2026 Real Estate Board of Greater Vancouver IDX. All rights reserved. This information is deemed reliable, but not guaranteed. The information being provided is for consumers’ personal, non-commercial use and may not be used for any purpose other than to identify prospective properties consumers may be interested in purchasing. Data last updated 11/4/26 13:41

