

Inscription par: VANCOUVER - IDX / Listed By: Re/Max 2000 Realty
6956 193 Street 44 Surrey, BC V4N 6E7
En vigueur (0 Jours)
799 000 $ (CAD)
HORAIRES DES PORTES OUVERTES
-
OUVERTESSam, Nov 71:00 pm - 3:00 pm
Description
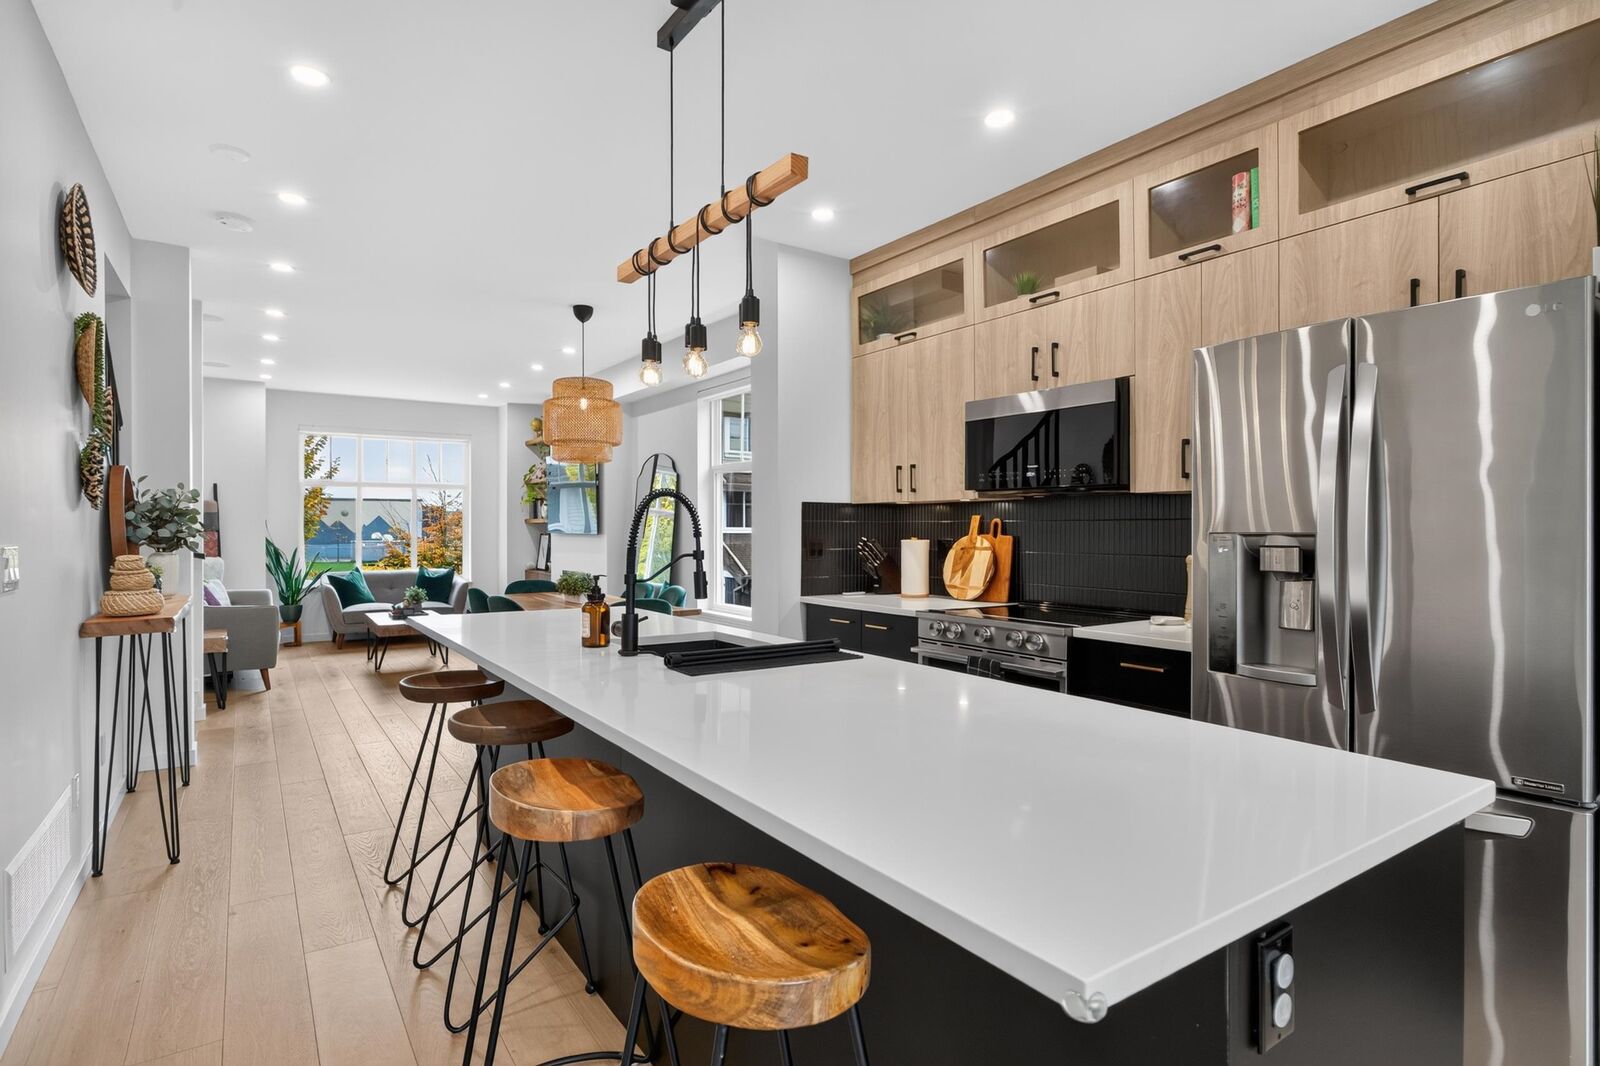
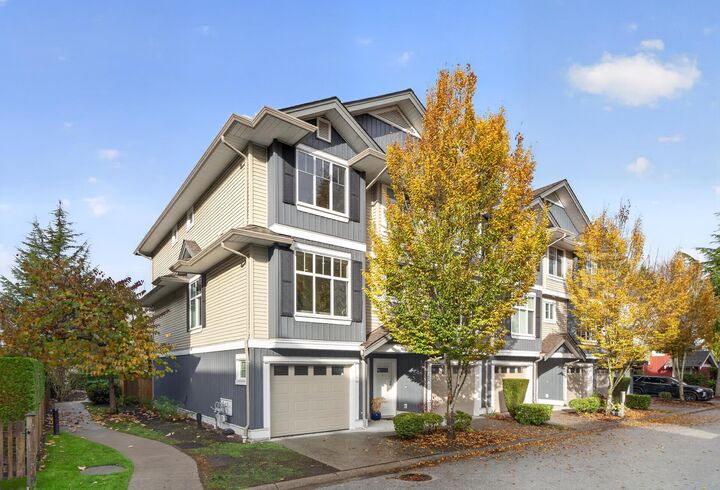
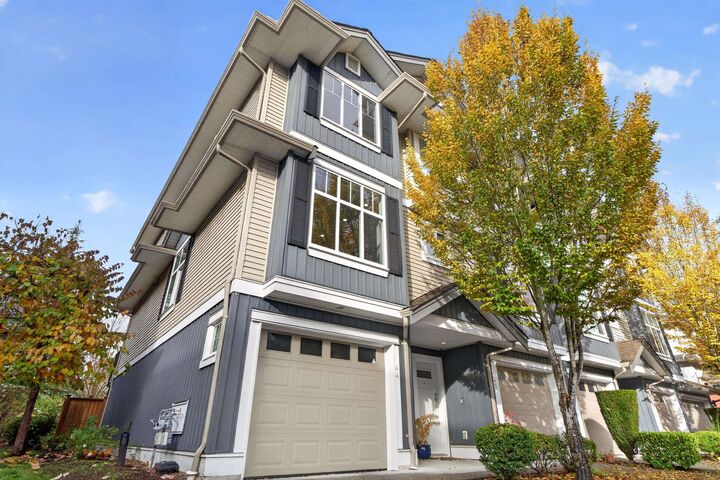
BEAUTIFULLY UPDATED END UNIT WITH THE BEST VIEWS IN THE COMPLEX! Welcome to The EDGE! This move-in-ready End Unit townhouse feels like new, featuring mountain views and privacy unseen in most townhomes. Enjoy a bright, open-concept layout with 9-ft ceilings, new hardwood flooring, modern ceiling lighting throughout, and a stunning renovated kitchen with new cabinetry, quartz countertops, and S/S appliances. All bathrooms have been beautifully updated, including a luxurious ensuite with a large glass shower and rainfall showerhead. Enjoy 3 bedrooms, a spacious primary suite, huge walk-in pantry, and private patio and backyard. 2025 hot water tank. Steps to Katzie Elementary, parks, shopping, recreation centre, and library. Modern comfort, exceptional views, and an unbeatable location!
MLS®:
R3179699
R3179699
Les impôts
$3,510(2026)
$3,510(2026)
Catégorie
Townhouse
Townhouse
Année de Construction
2009
2009
Ville
Metro Vancouver
Metro Vancouver
Communauté
Edge
Edge
Listed By
Robert Magana, Re/Max 2000 Realty
Source
VANCOUVER - IDX
Dernière vérification Oct 31 2026 à 2:51 AM GMT+0000
VANCOUVER - IDX
Dernière vérification Oct 31 2026 à 2:51 AM GMT+0000
Détails sur les salles de bains
- Salles de bains: 2
- Salle d’eau: 1
Caractéristiques Intérieures
- Microwave
- Pantry
- Dishwasher
- Refrigerator
- Stove
- Laundry: In Unit
- Washer/Dryer
Quartier
- Edge
Informations sur le lot
- Central Location
- Recreation Nearby
Caractéristiques de la propriété
- Cheminée: 1
- Cheminée: Electric
- Foundation: Concrete Perimeter
Chauffage et refroidissement
- Forced Air
- Baseboard
- Radiant
Informations sur le condo
- Frais: $278
Planchers
- Mixed
- Hardwood
- Tile
Caractéristiques extérieures
- Toit: Asphalt
Informations sur les services publics
- Utilities: Electricity Connected, Water Connected, Community
- Sewer: Public Sewer, Sanitary Sewer, Storm Sewer
Garage
- Garage
Stationnement
- Front Access
- Garage Door Opener
- Total: 2
- Guest
- Tandem
Étages
- 3
Surface Habitable
- 1,514 pi. ca.
Lieu
Disclaimer: Copyright 2026 Real Estate Board of Greater Vancouver IDX. All rights reserved. This information is deemed reliable, but not guaranteed. The information being provided is for consumers’ personal, non-commercial use and may not be used for any purpose other than to identify prospective properties consumers may be interested in purchasing. Data last updated 10/30/26 19:51

