

Inscription par:  CREA / Listed By: Real Broker B.C. Ltd.
 CREA / Listed By: Real Broker B.C. Ltd.
 7079 194A Street Surrey, BC V4N 1N2
En vigueur (1 Jours)
1 051 756 $ (USD)
HORAIRES DES PORTES OUVERTES
-
OUVERTESVen, Sep 112:00 pm - 4:00 pm
-
OUVERTESSam, Sep 121:00 pm - 4:00 pm
-
OUVERTESDim, Sep 131:00 pm - 4:00 pm
-
OUVERTESLun, Sep 149:30 am - 11:30 am
plus d’infos
plus d’infos
Description
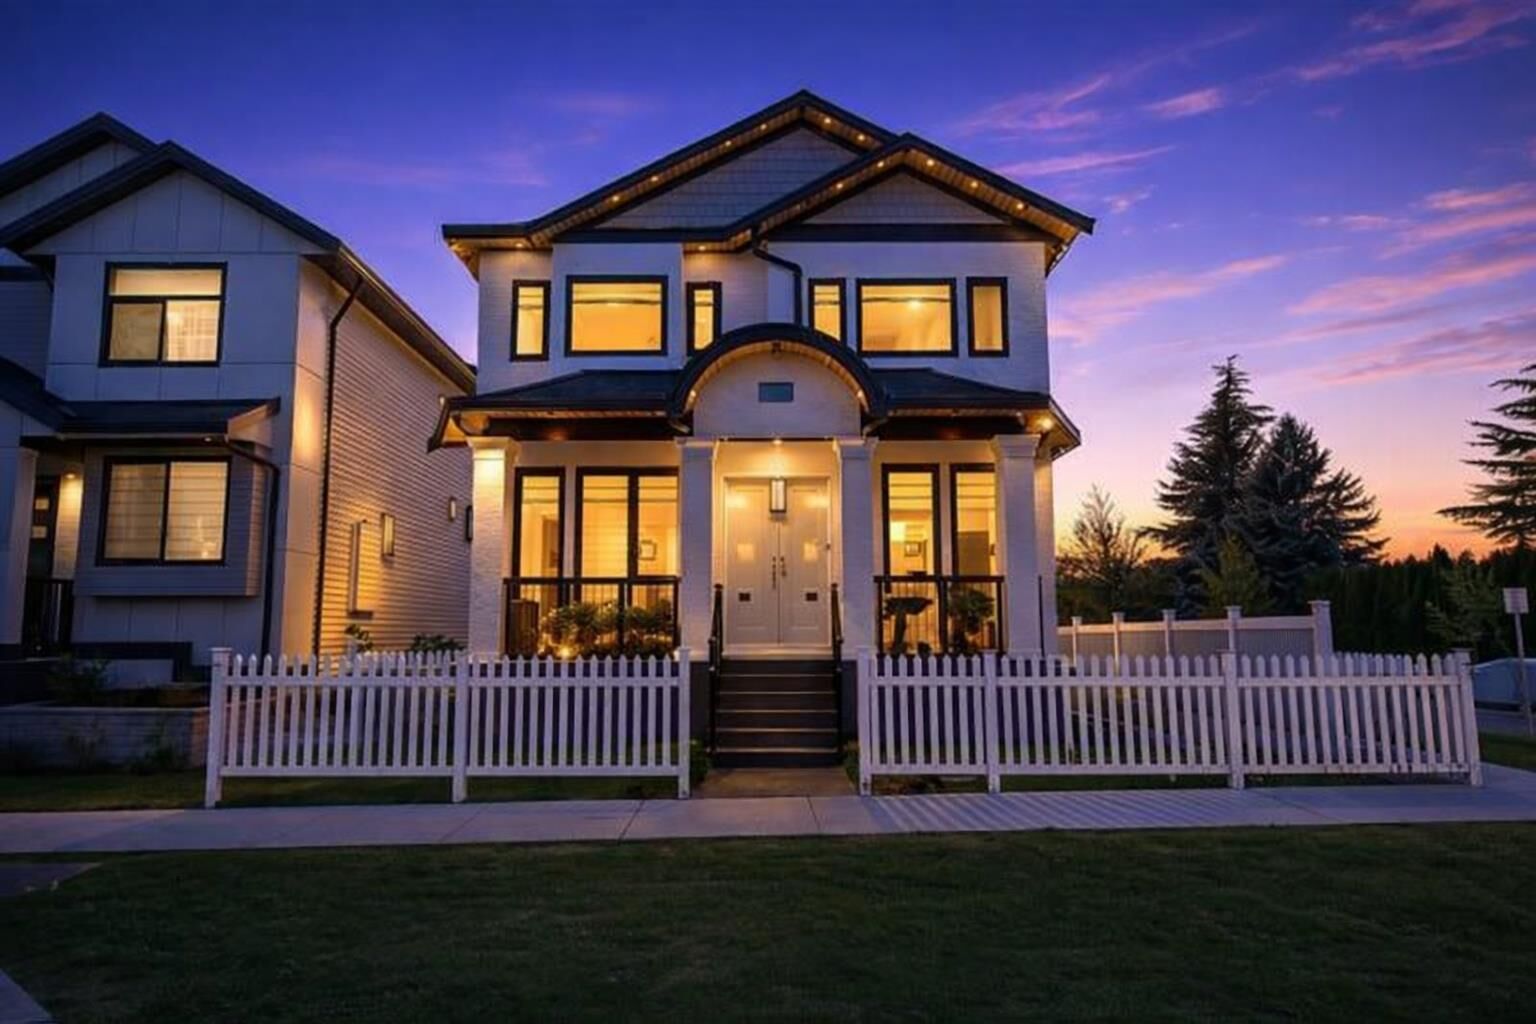
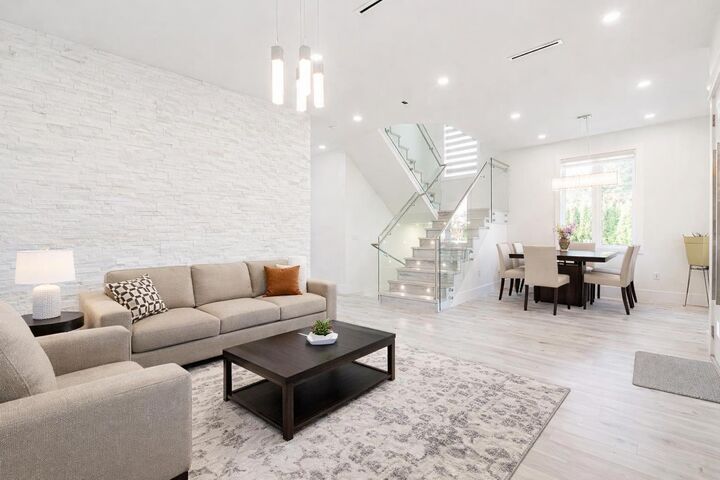
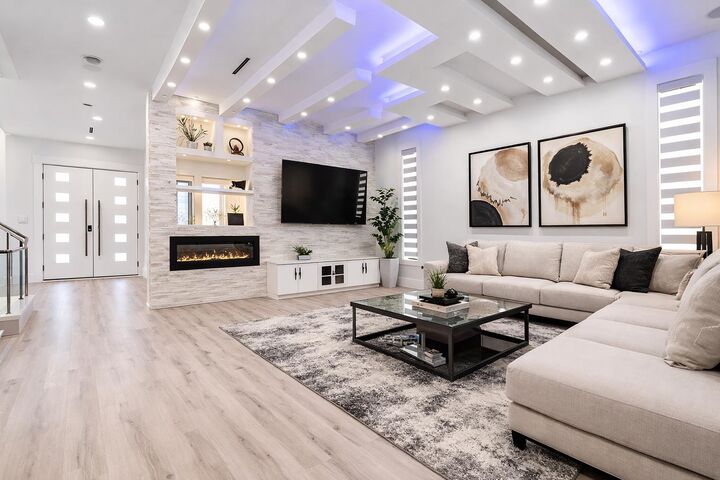
Experience elevated living in this beautifully crafted corner-lot home in sought-after Clayton. The open-concept main level features bright living and diningspaces with oversized windows, plus a spacious family room connected to a stunning kitchen and bonus wok kitchen. Upstairs offers a serene primary suitewith walk-in closet and luxe ensuite, along with three additional well-sized bedrooms. The basement includes a 2-bedroom suite and a media/rec room.Located minutes from top schools, transit, shopping, and major routes. Offers to be presented by September 14th, 2026 at 4:00 PM (id:41440)
MLS®:
R3160765
R3160765
Les impôts
$7,149(2025)
$7,149(2025)
Surface Terrain
4,050 PI. CA.
4,050 PI. CA.
Catégorie
Single-Family Home
Single-Family Home
Année de Construction
2020
2020
Style
3 Level
3 Level
Vue
Mountain View
Mountain View
Ville
Metro Vancouver
Metro Vancouver
Listed By
Zaif Khan, Real Broker B.C. Ltd.
Source
CREA
Dernière vérification Sep 9 2026 à 11:24 PM GMT+0000
CREA
Dernière vérification Sep 9 2026 à 11:24 PM GMT+0000
Détails sur les salles de bains
- Salles de bains: 6
Caractéristiques Intérieures
- Washer
- Refrigerator
- Dishwasher
- Central Vacuum
- Stove
- Dryer
- Alarm System
- Garage Door Opener
Caractéristiques de la propriété
- Cheminée: Total: 1
Chauffage et refroidissement
- Radiant Heat
- Electric
- Air Conditioned
Informations sur les sous-sols
- Unknown
- Separate Entrance
Informations sur les services publics
- Sewer: Sanitary Sewer
Stationnement
- Total: 5
- Rv
- Other
- Garage
Surface Habitable
- 3,588 pi. ca.
Lieu
Disclaimer: The trademarks REALTOR®, REALTORS®, and the REALTOR® logo are controlled
by The Canadian Real Estate Association (CREA) and identify real estate professionals who are members of CREA. Listing Data Last Updated: 9/9/26 16:24
The trademarks REALTOR®, REALTORS®, and the REALTOR® logo are controlledby The Canadian Real Estate Association (CREA) and identify real estate professionals who are members of CREA. Listing Data Last Updated: 9/9/26 16:24

