

Inscription par: VANCOUVER - IDX / Listed By: Grand Central Realty
7088 191 Street 14 Surrey, BC V4N 0B4
En vigueur (1 Jours)
749 000 $ (CAD)
HORAIRES DES PORTES OUVERTES
-
OUVERTESDim, Août 162:00 pm - 4:00 pm
Description
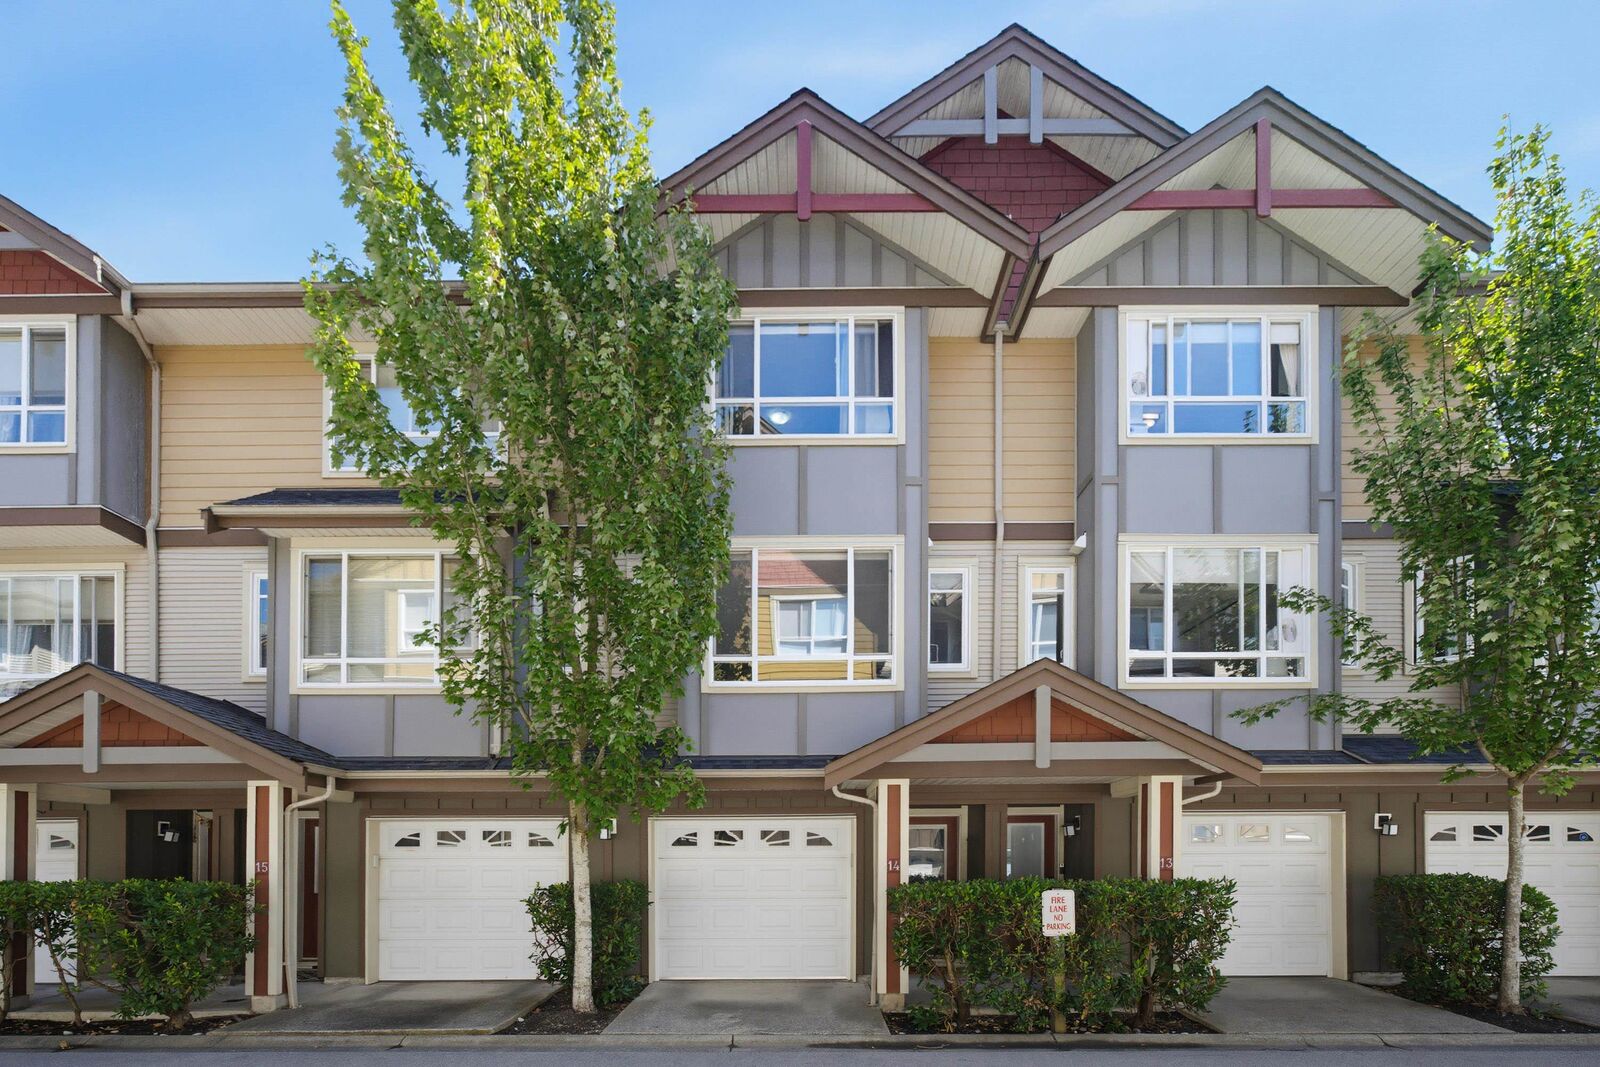
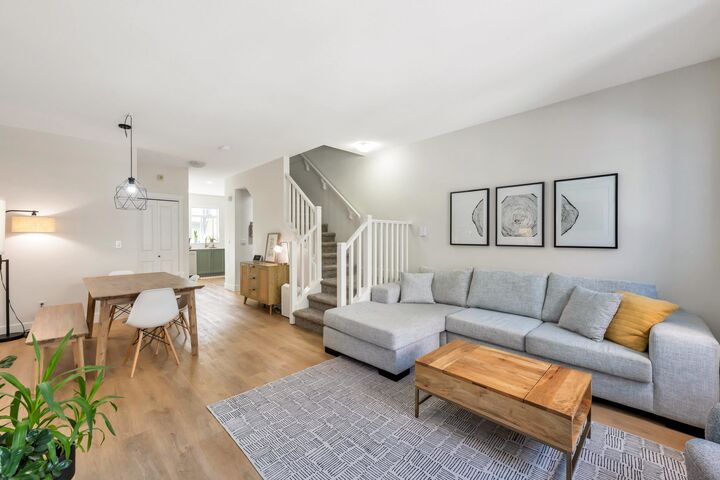
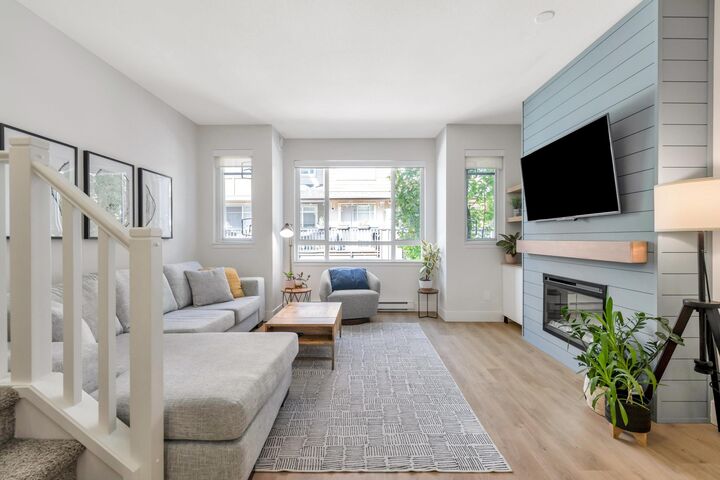
Welcome to MONTANA, a highly sought after family-oriented complex in the heart of Clayton. Very well kept 3 bdrm & 2.5 bath. This home has been tastefully updated including new kitchen, s/s app, wainscoting, new powder bath, new flooring, new fireplace, new roller blinds & more. BONUS-Garage has a massive storage room perfect for a workshop or a cooled home gym that walks out to your back yard. Natural light hits every room. Enjoy your morning coffee on your tree lines balcony or evening BBQS in your fully fenced back yard. Minutes from Clayton Crossing Shopping Centre, Willowbrook Shopping Centre, T&T, Hazelgrove Park. School catchment: Hazelgrove Elem. (K-7) Clayton Heights Sec. (8-12) Transit and major routes are close by & walking distance, future skytrain close by. O/H AUG 16, 2-4pm
MLS®:
R3154797
R3154797
Les impôts
$3,462(2026)
$3,462(2026)
Catégorie
Townhouse
Townhouse
Année de Construction
2007
2007
Ville
Metro Vancouver
Metro Vancouver
Communauté
Montana
Montana
Listed By
Suki Bahi Prec*, Grand Central Realty
Source
VANCOUVER - IDX
Dernière vérification Août 12 2026 à 8:15 AM GMT+0000
VANCOUVER - IDX
Dernière vérification Août 12 2026 à 8:15 AM GMT+0000
Détails sur les salles de bains
- Salles de bains: 2
- Salle d’eau: 1
Caractéristiques Intérieures
- Microwave
- Dishwasher
- Refrigerator
- Stove
- Washer/Dryer
- Windows: Window Coverings
Quartier
- Montana
Informations sur le lot
- Central Location
- Recreation Nearby
- Private
Caractéristiques de la propriété
- Cheminée: 1
- Cheminée: Electric
- Foundation: Concrete Perimeter
Chauffage et refroidissement
- Baseboard
- Electric
Informations sur les sous-sols
- Exterior Entry
Informations sur le condo
- Frais: $446
Planchers
- Laminate
- Wall/Wall/Mixed
- Vinyl
Caractéristiques extérieures
- Toit: Asphalt
Informations sur les services publics
- Utilities: Electricity Connected, Community
- Sewer: Public Sewer
Garage
- Garage
Stationnement
- Other
- Front Access
- Garage Door Opener
- Total: 2
- Concrete
- Tandem
Étages
- 2
Surface Habitable
- 1,457 pi. ca.
Lieu
Disclaimer: Copyright 2026 Real Estate Board of Greater Vancouver IDX. All rights reserved. This information is deemed reliable, but not guaranteed. The information being provided is for consumers’ personal, non-commercial use and may not be used for any purpose other than to identify prospective properties consumers may be interested in purchasing. Data last updated 8/12/26 01:15

