

Inscription par: VANCOUVER - IDX / Listed By: Re/Max Treeland Realty
7177 194A Street 62 Surrey, BC V4N 6V6
En vigueur (0 Jours)
859 000 $ (CAD)
HORAIRES DES PORTES OUVERTES
-
OUVERTESDim, Oct 181:00 pm - 3:00 pm
Description
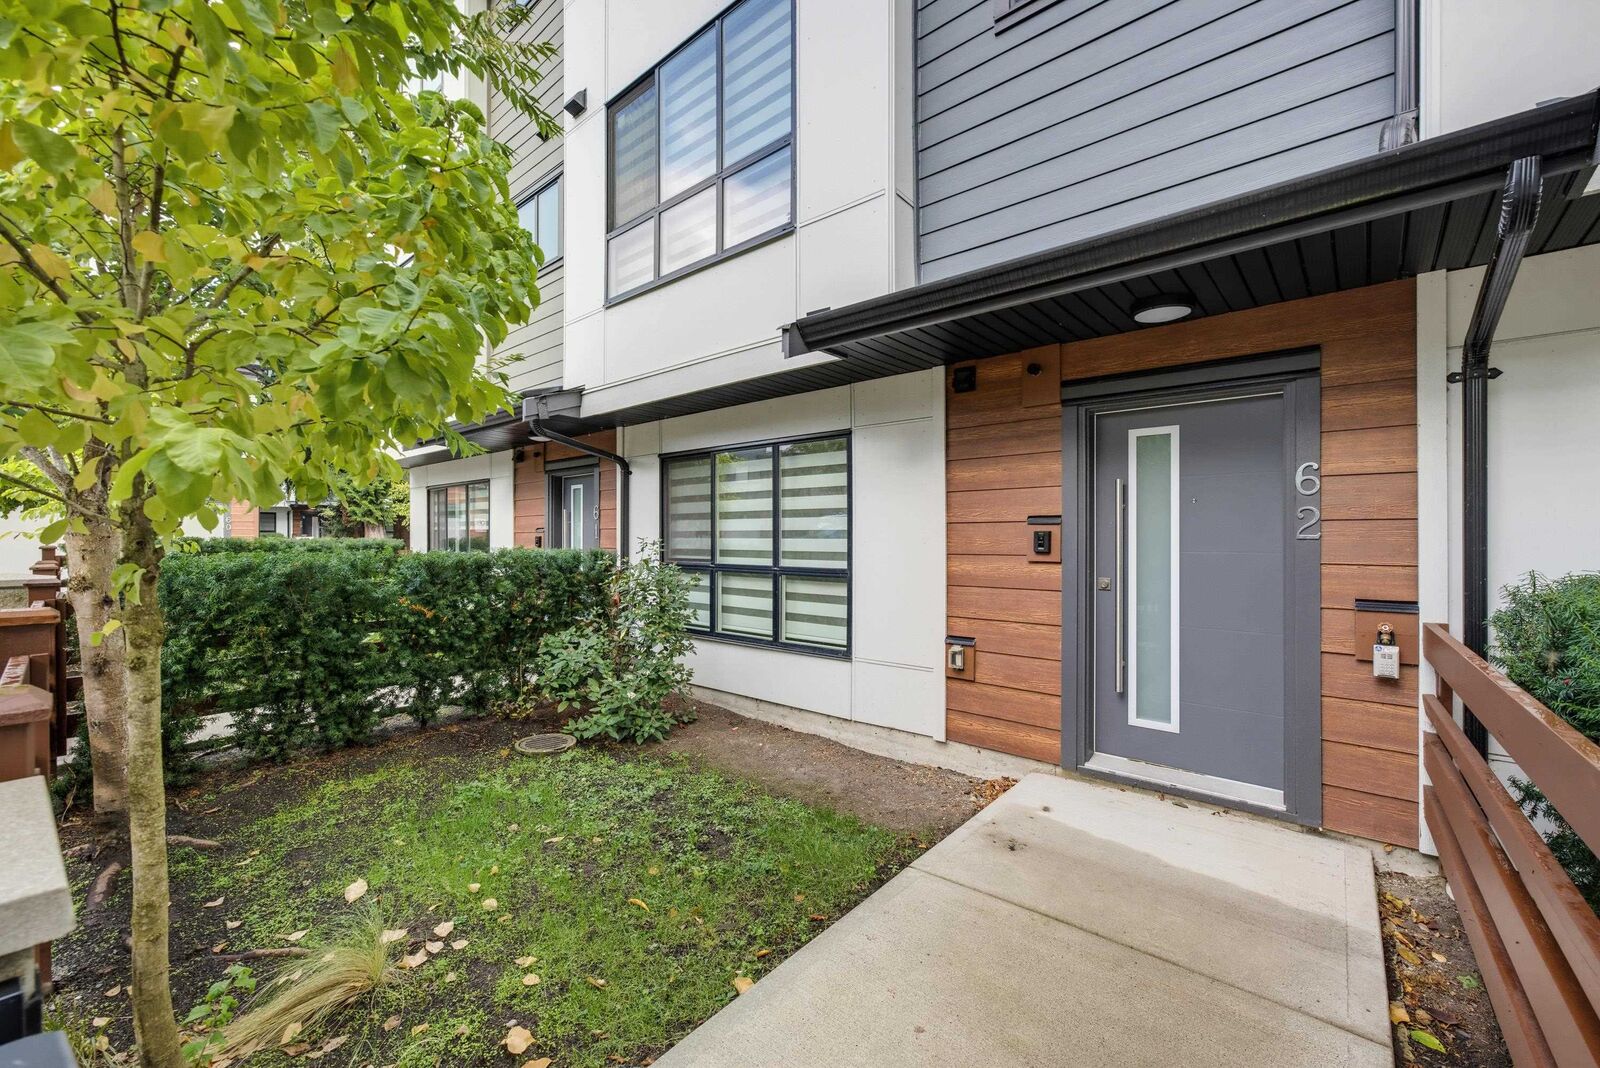
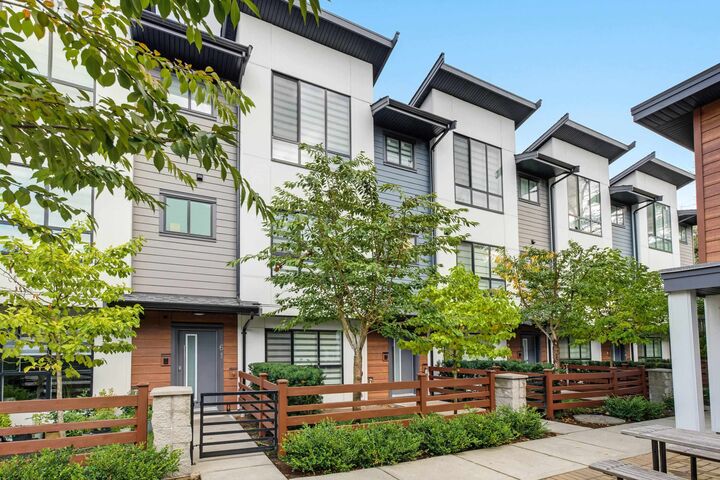
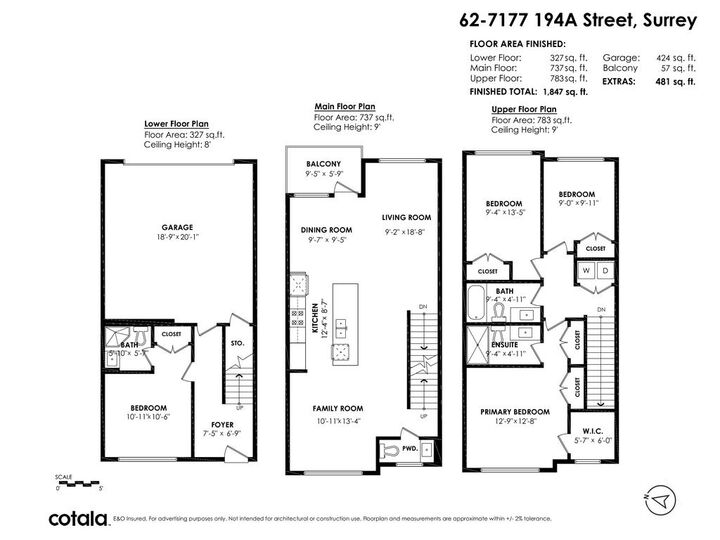
Say hello to your new home in Aloha Estates! With almost 1900 sq, 4 bdrms, 4 bdthrms it is situated in a quiet location of this family friendly complex. Freshly painted & beautifully finished including a gorgeous gleaming white kitchen with gas range, quartz & huge island with built in microwave. Pantry has pull out shelving for great organization! Up offers 3 well sized bdrms & down features a bedroom with a full bath—perfect for an office, flex space or guest suite. Double garage with side by side parking! Enjoy the fenced yard & covered deck for year round use! Located just minutes away from all levels of schools, community center, restaurants & shopping. Access to Hwy 1 & future skytrain expansion mere minutes away! Can't beat this location!
MLS®:
R3175642
R3175642
Les impôts
$4,024(2026)
$4,024(2026)
Catégorie
Townhouse
Townhouse
Année de Construction
2021
2021
Style
3 Storey
3 Storey
Ville
Metro Vancouver
Metro Vancouver
Communauté
Aloha Estates
Aloha Estates
Listed By
Dave Robles - Prec, Re/Max Treeland Realty
Source
VANCOUVER - IDX
Dernière vérification Oct 15 2026 à 11:41 PM GMT+0000
VANCOUVER - IDX
Dernière vérification Oct 15 2026 à 11:41 PM GMT+0000
Détails sur les salles de bains
- Salles de bains: 3
- Salle d’eau: 1
Caractéristiques Intérieures
- Microwave
- Dishwasher
- Refrigerator
- Stove
- Laundry: In Unit
- Washer/Dryer
Quartier
- Aloha Estates
Informations sur le lot
- Central Location
- Recreation Nearby
Caractéristiques de la propriété
- Cheminée: 0
- Foundation: Concrete Perimeter
Chauffage et refroidissement
- Baseboard
- Electric
Informations sur le condo
- Frais: $382
Planchers
- Laminate
- Wall/Wall/Mixed
Caractéristiques extérieures
- Toit: Asphalt
Informations sur les services publics
- Utilities: Electricity Connected, Water Connected
- Sewer: Public Sewer, Sanitary Sewer, Storm Sewer
Garage
- Garage
Stationnement
- Total: 2
- Garage Double
- Rear Access
Étages
- 2
Surface Habitable
- 1,847 pi. ca.
Lieu
Disclaimer: Copyright 2026 Real Estate Board of Greater Vancouver IDX. All rights reserved. This information is deemed reliable, but not guaranteed. The information being provided is for consumers’ personal, non-commercial use and may not be used for any purpose other than to identify prospective properties consumers may be interested in purchasing. Data last updated 10/15/26 16:41

