

Inscription par:  CREA / Listed By: Sutton Group-West Coast Realty
 CREA / Listed By: Sutton Group-West Coast Realty
 7233 189 Street 81 Surrey, BC V4N 5Y8
En vigueur (1 Jours)
789 000 $ (CAD)
HORAIRES DES PORTES OUVERTES
-
OUVERTESSam, Août 82:00 pm - 4:00 pm
-
OUVERTESDim, Août 92:00 pm - 4:00 pm
Description
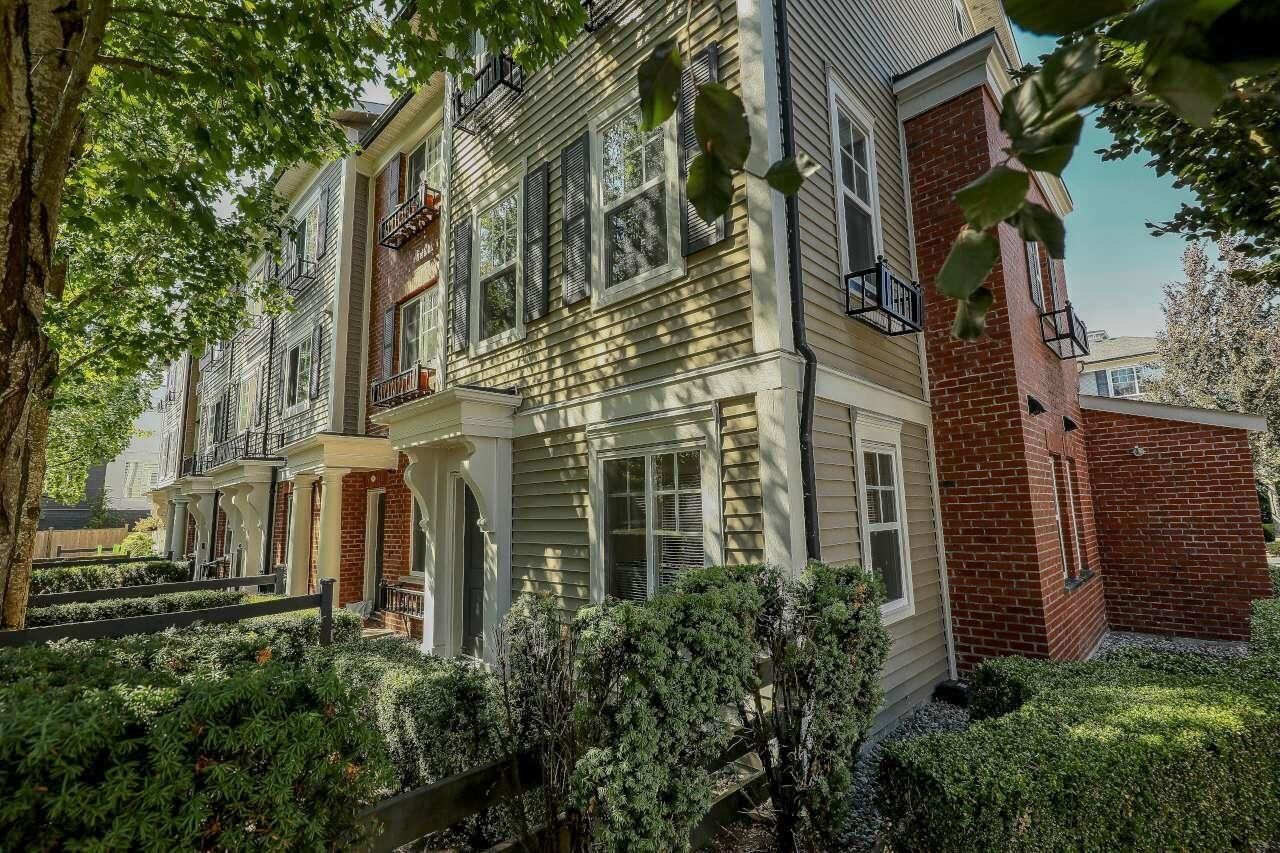
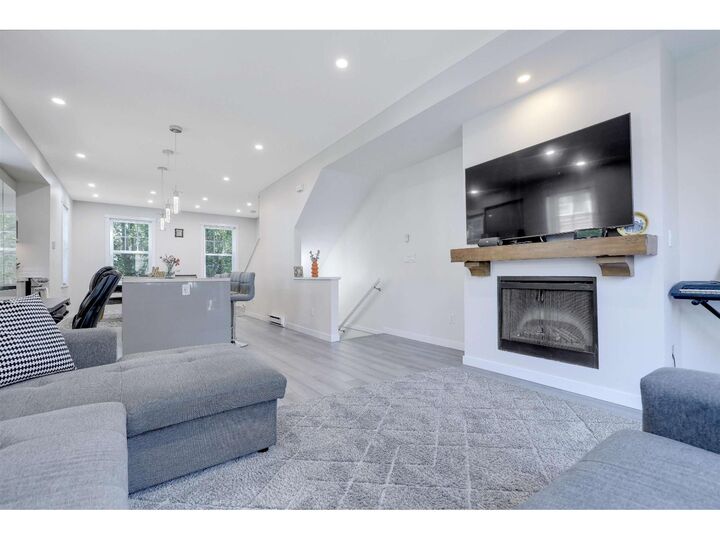
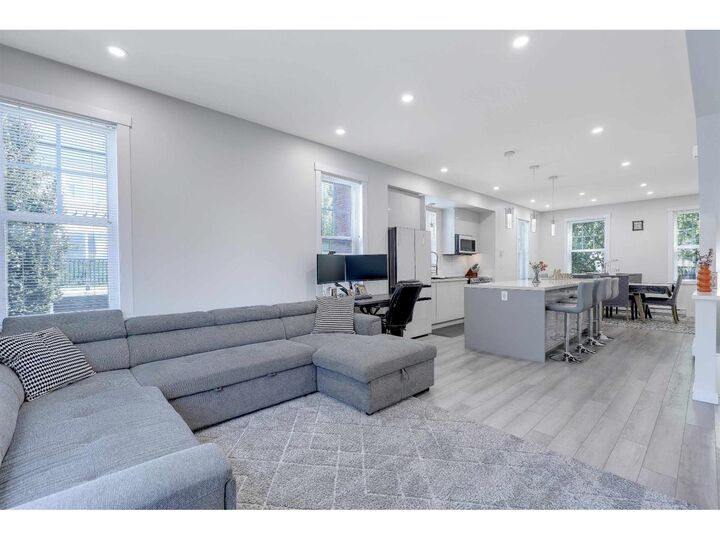
THE BEST MONEY CAN BUY! Welcome to 'Tate' by award winning MOSAIC! You will love this immaculate 2 bdrm, 3 bath and the multipurpose fully enclosed flex room (office, bdrm). This corner unit w/ an abundance of natural light, open concept, contemporary design & high end finishings is a pleasure to show. Meticulously kept with lots of updates. Main floor features a large living room w/ fireplace & access to the oversized deck for your enjoyment. Kitchen w/ island, quartz countertops, S/s appliances & a cozy dinning area. You will find a large master with ensuite & the 2nd bedroom with a bathroom on the top floor. Laundry and multi purpose flex room on the lower level. Located in the heart of Clayton Heights neighbourhood, within walking distance to recreation, schools, shops, parks, transit & Community Center. Near the planned future SkyTrain corridor, offering an attractive opportunity in an area expected to see continued growth and increased demand. A MUST SEE! You will not be disappointed. (id:41440)
MLS®:
R3153913
R3153913
Les impôts
$3,159(2026)
$3,159(2026)
Catégorie
Townhouse
Townhouse
Année de Construction
2009
2009
Style
3 Level
3 Level
Ville
Metro Vancouver
Metro Vancouver
Listed By
Rita Nagy, Sutton Group-West Coast Realty
Source
CREA
Dernière vérification Août 8 2026 à 7:03 AM GMT+0000
CREA
Dernière vérification Août 8 2026 à 7:03 AM GMT+0000
Détails sur les salles de bains
- Salles de bains: 3
Caractéristiques Intérieures
- Washer
- Refrigerator
- Dishwasher
- Microwave
- Stove
- Dryer
- Garage Door Opener
Caractéristiques de la propriété
- Cheminée: Total: 1
Chauffage et refroidissement
- Baseboard Heaters
- Electric
Informations sur les sous-sols
- Unknown
- None
Informations sur le condo
- Frais: $371/Monthly
Informations sur les services publics
- Sewer: Sanitary Sewer, Storm Sewer
Stationnement
- Total: 2
- Open
- Garage
- Visitor Parking
Étages
- 3
Surface Habitable
- 1,405 pi. ca.
Lieu
Disclaimer: The trademarks REALTOR®, REALTORS®, and the REALTOR® logo are controlled
by The Canadian Real Estate Association (CREA) and identify real estate professionals who are members of CREA. Listing Data Last Updated: 8/8/26 00:03
The trademarks REALTOR®, REALTORS®, and the REALTOR® logo are controlledby The Canadian Real Estate Association (CREA) and identify real estate professionals who are members of CREA. Listing Data Last Updated: 8/8/26 00:03

