

Inscription par: VANCOUVER - IDX / Listed By: Real Broker
7238 189 Street 37 Surrey, BC V4N 5Y8
En vigueur (1 Jours)
563 030 $ (USD)
HORAIRES DES PORTES OUVERTES
-
OUVERTESSam, Oct 32:00 pm - 4:00 pm
-
OUVERTESDim, Oct 42:00 pm - 4:00 pm
Description
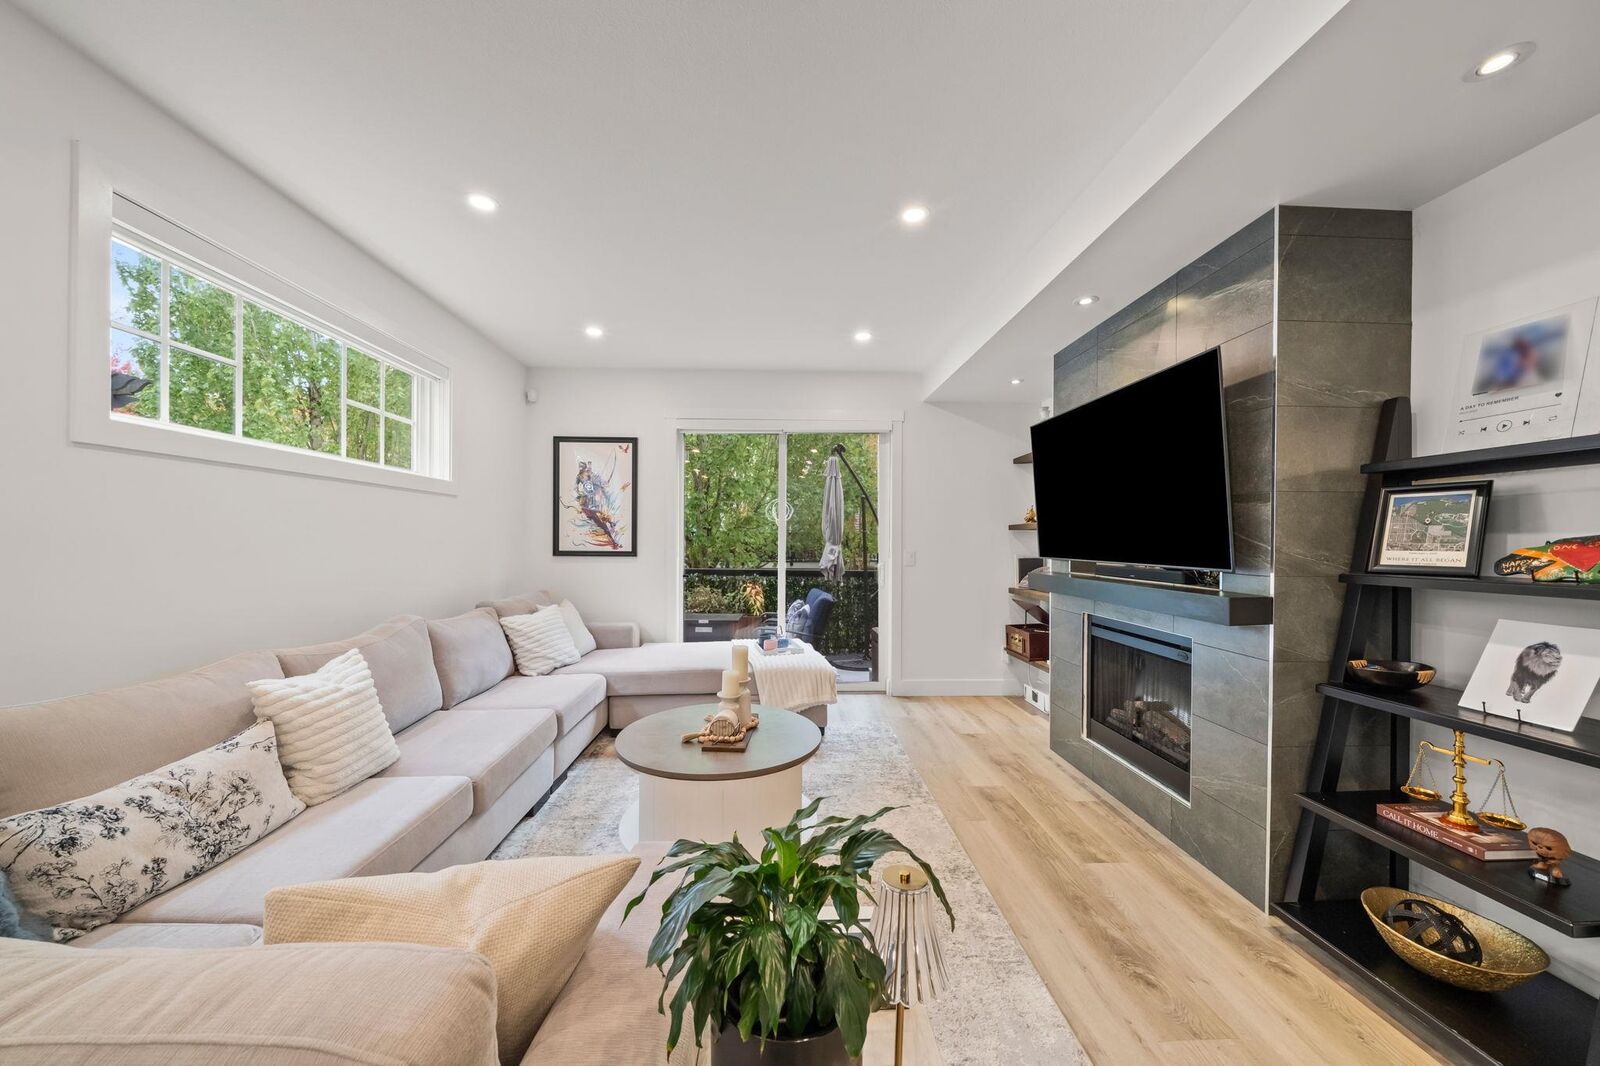
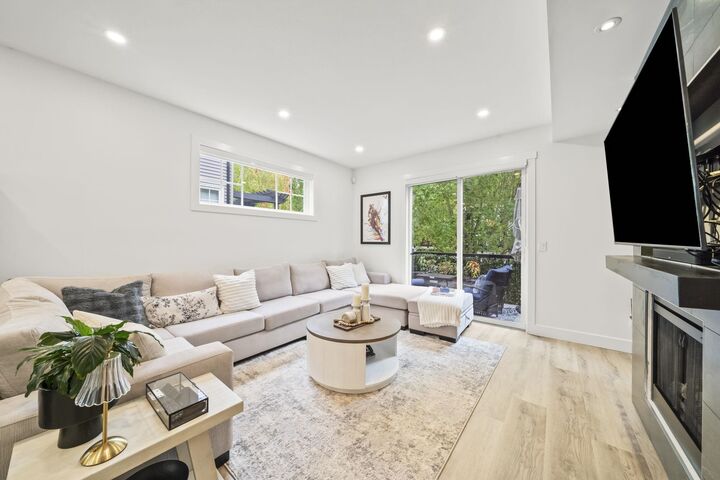
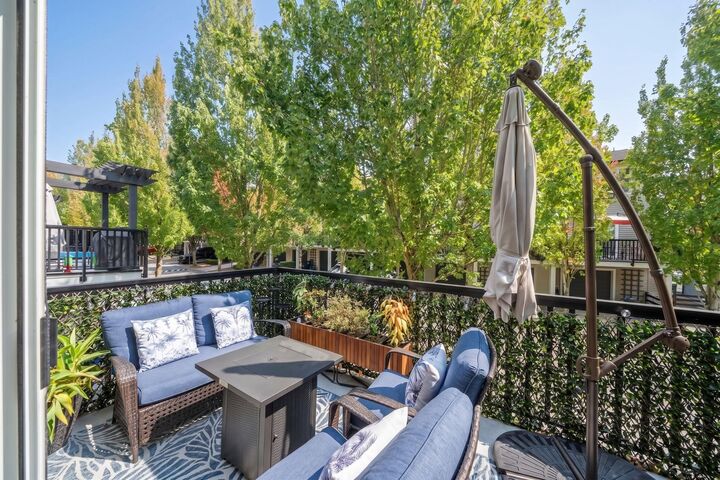
This recently upgraded 3-bed, 3-bath end-unit townhome in Clayton blends modern style with easy living, perfect for anyone ready to put down roots (pets welcome!). Over $30,000 in upgrades: custom-built primary closet, farmhouse-style sink, bathroom, fresh paint, new appliances and light fixtures throughout (full detailed list in Documents Tab). Entertain at the sleek wet bar or unwind in the oversized balcony. As an added bonus, the sellers will finish the garage with a sleek epoxy floor at buyer's request! Just steps from Clayton Dog Off-Leash Park, scenic walking trails, cozy cafés & a great mix of neighborhood restaurants. Easy access to Highway 1 & Fraser Highway, with public transit close by. Open houses every Sat & Sun, 2-4pm. Come see it for yourself!
MLS®:
R3170077
R3170077
Les impôts
$3,159(2026)
$3,159(2026)
Catégorie
Townhouse
Townhouse
Année de Construction
2009
2009
Style
3 Storey
3 Storey
Ville
Metro Vancouver
Metro Vancouver
Communauté
Tate
Tate
Listed By
Rodby Pangilinan, Real Broker
Source
VANCOUVER - IDX
Dernière vérification Sep 29 2026 à 10:01 AM GMT+0000
VANCOUVER - IDX
Dernière vérification Sep 29 2026 à 10:01 AM GMT+0000
Détails sur les salles de bains
- Salles de bains: 3
Caractéristiques Intérieures
- Microwave
- Wet Bar
- Dishwasher
- Refrigerator
- Stove
- Washer/Dryer
Quartier
- Tate
Informations sur le lot
- Central Location
- Recreation Nearby
- Private
Caractéristiques de la propriété
- Cheminée: 1
- Cheminée: Electric
- Foundation: Concrete Perimeter
Chauffage et refroidissement
- Baseboard
- Electric
Informations sur le condo
- Frais: $261
Planchers
- Mixed
- Laminate
- Tile
Caractéristiques extérieures
- Toit: Asphalt
Informations sur les services publics
- Utilities: Electricity Connected, Water Connected
- Sewer: Public Sewer, Sanitary Sewer, Storm Sewer
Garage
- Garage
Stationnement
- Open
- Garage Door Opener
- Total: 2
- Additional Parking
- Garage Single
- Rear Access
Étages
- 3
Surface Habitable
- 1,455 pi. ca.
Lieu
Disclaimer: Copyright 2026 Real Estate Board of Greater Vancouver IDX. All rights reserved. This information is deemed reliable, but not guaranteed. The information being provided is for consumers’ personal, non-commercial use and may not be used for any purpose other than to identify prospective properties consumers may be interested in purchasing. Data last updated 9/29/26 03:01

