

Inscription par: VANCOUVER - IDX / Listed By: Century 21 In Town Realty
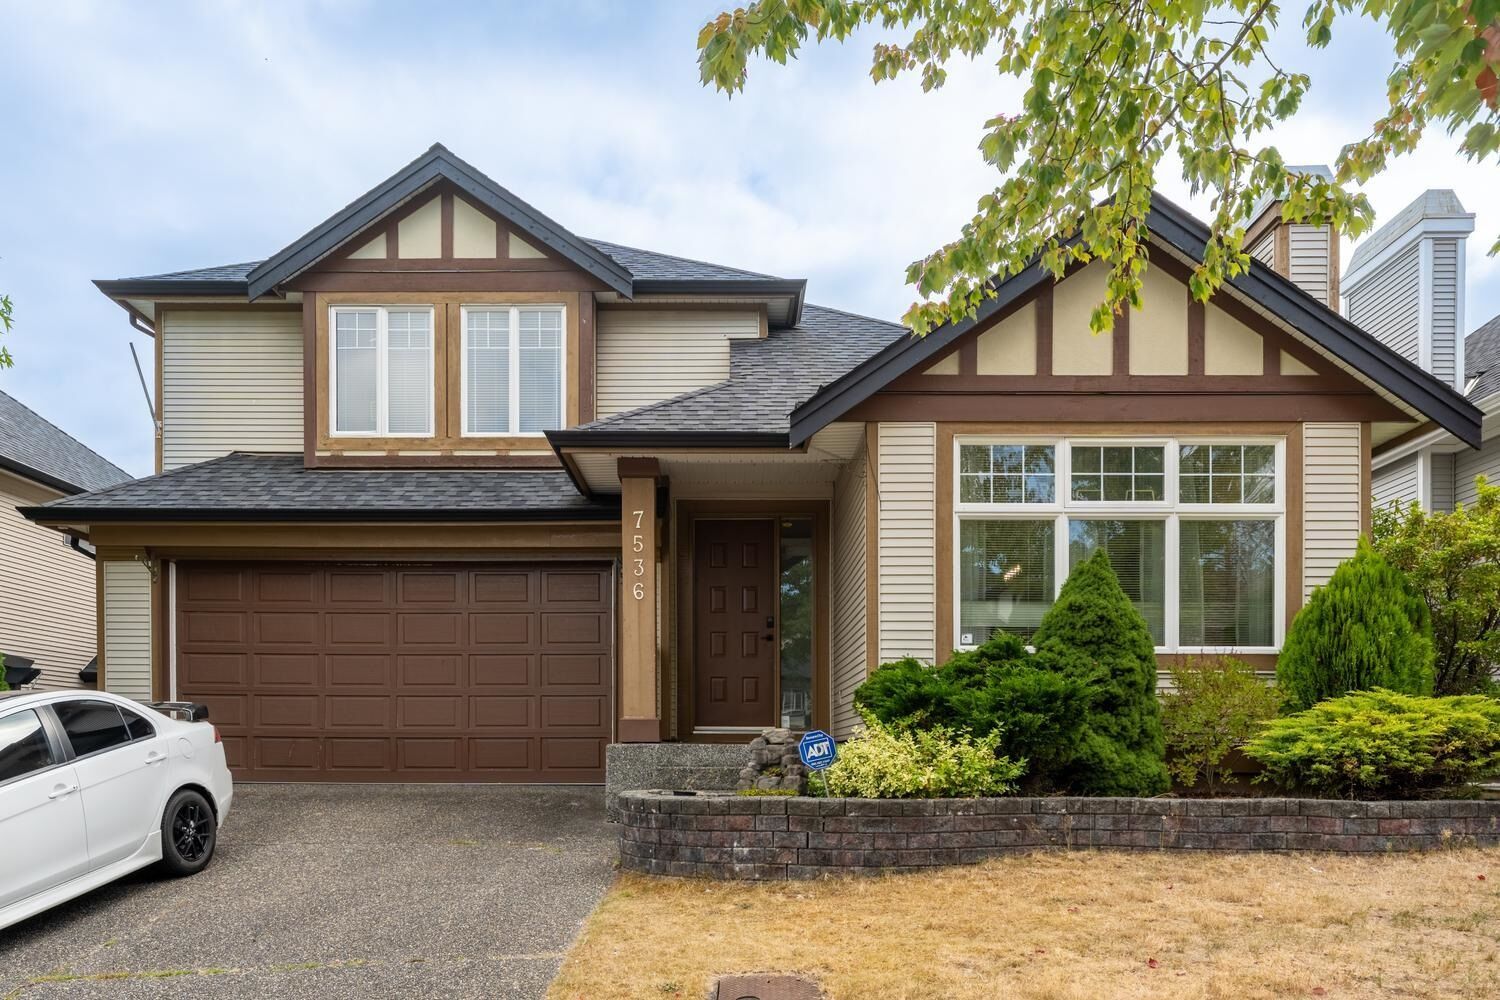
7536 147A Street Surrey, BC V3S 8Y6
En vigueur (1 Jours)
781 631 $ (USD)
HORAIRES DES PORTES OUVERTES
-
OUVERTESSam, Sep 51:00 pm - 3:00 pm
Description
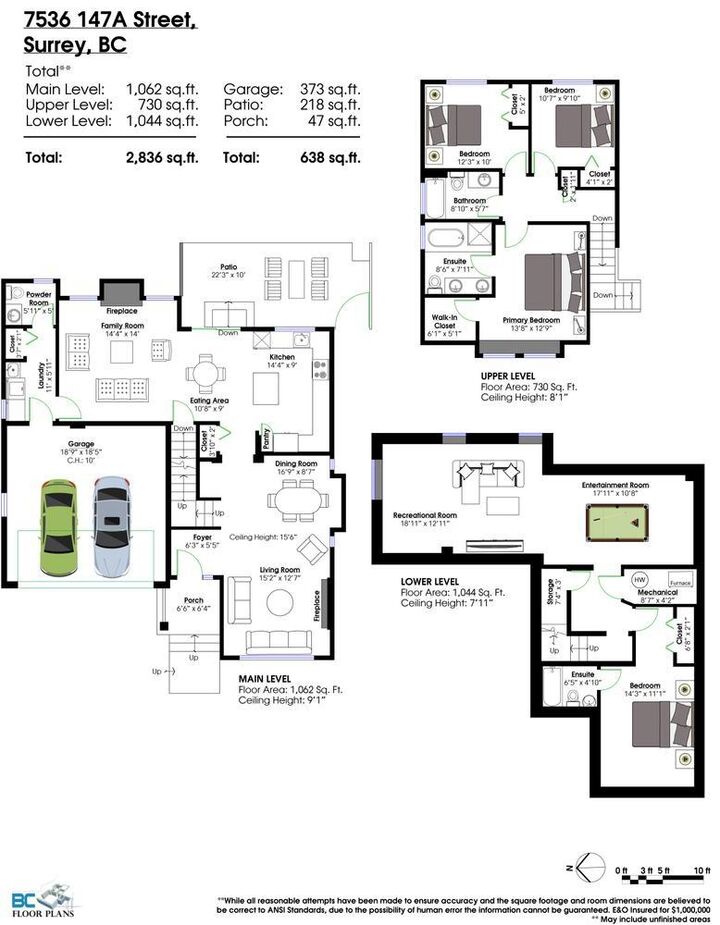
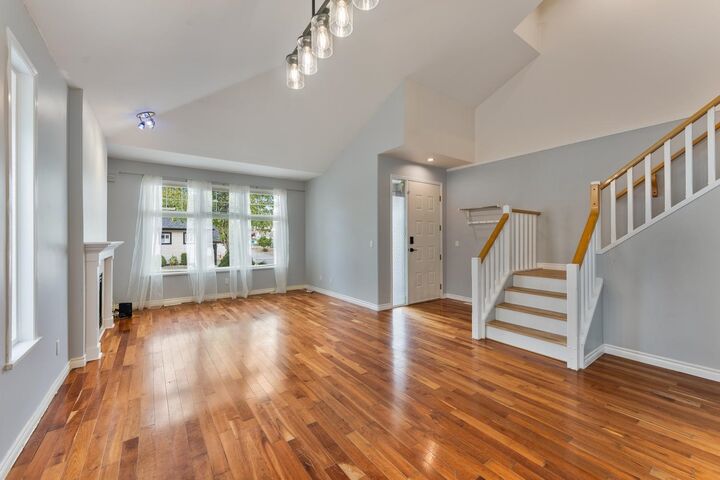
Located in Harvest Wynde in Chimney Heights, this centrally located home offers space, comfort, and affordability. The open-concept main floor features quartz countertops and a bright living and dining area with vaulted ceilings and an abundance of natural light. Upstairs offers 3 bedrooms, including the primary suite with walk-in closet and ensuite. The private backyard is perfect for BBQs, entertaining, and family fun, while the covered patio — adds even more year-round enjoyment. Basement provides excellent additional living space, featuring an oversized recreation room plus a spacious bedroom with its own ensuite—ideal for guests, teens, or extended family. Lots of updates over the years. Open house: Saturday Sept 5 1-3pm
MLS®:
R3160295
R3160295
Les impôts
$5,059(2026)
$5,059(2026)
Surface Terrain
3,920 PI. CA.
3,920 PI. CA.
Catégorie
Single-Family Home
Single-Family Home
Année de Construction
1998
1998
Ville
Metro Vancouver
Metro Vancouver
Communauté
Harvest Wynde
Harvest Wynde
Listed By
Tony Iannetti, Century 21 In Town Realty
Source
VANCOUVER - IDX
Dernière vérification Sep 2 2026 à 9:09 AM GMT+0000
VANCOUVER - IDX
Dernière vérification Sep 2 2026 à 9:09 AM GMT+0000
Détails sur les salles de bains
- Salles de bains: 3
- Salle d’eau: 1
Quartier
- Harvest Wynde
Informations sur le lot
- Central Location
- Recreation Nearby
Caractéristiques de la propriété
- Cheminée: 1
- Cheminée: Gas
- Foundation: Concrete Perimeter
Chauffage et refroidissement
- Forced Air
- Natural Gas
- Central Air
- Air Conditioning
Informations sur les sous-sols
- Finished
Caractéristiques extérieures
- Toit: Asphalt
Informations sur les services publics
- Utilities: Electricity Connected, Water Connected, Natural Gas Connected
- Sewer: Public Sewer, Sanitary Sewer, Storm Sewer
Garage
- Garage
Stationnement
- Garage Double
- Total: 4
Étages
- 2
Surface Habitable
- 2,836 pi. ca.
Lieu
Disclaimer: Copyright 2026 Real Estate Board of Greater Vancouver IDX. All rights reserved. This information is deemed reliable, but not guaranteed. The information being provided is for consumers’ personal, non-commercial use and may not be used for any purpose other than to identify prospective properties consumers may be interested in purchasing. Data last updated 9/2/26 02:09

