

Inscription par: VANCOUVER - IDX / Listed By: Team 3000 Realty Ltd.
7848 170 Street 42 Surrey, BC V4N 6M4
En vigueur (0 Jours)
525 895 $ (USD)
HORAIRES DES PORTES OUVERTES
-
OUVERTESSam, Oct 172:00 pm - 5:00 pm
-
OUVERTESDim, Oct 182:00 pm - 5:00 pm
Description
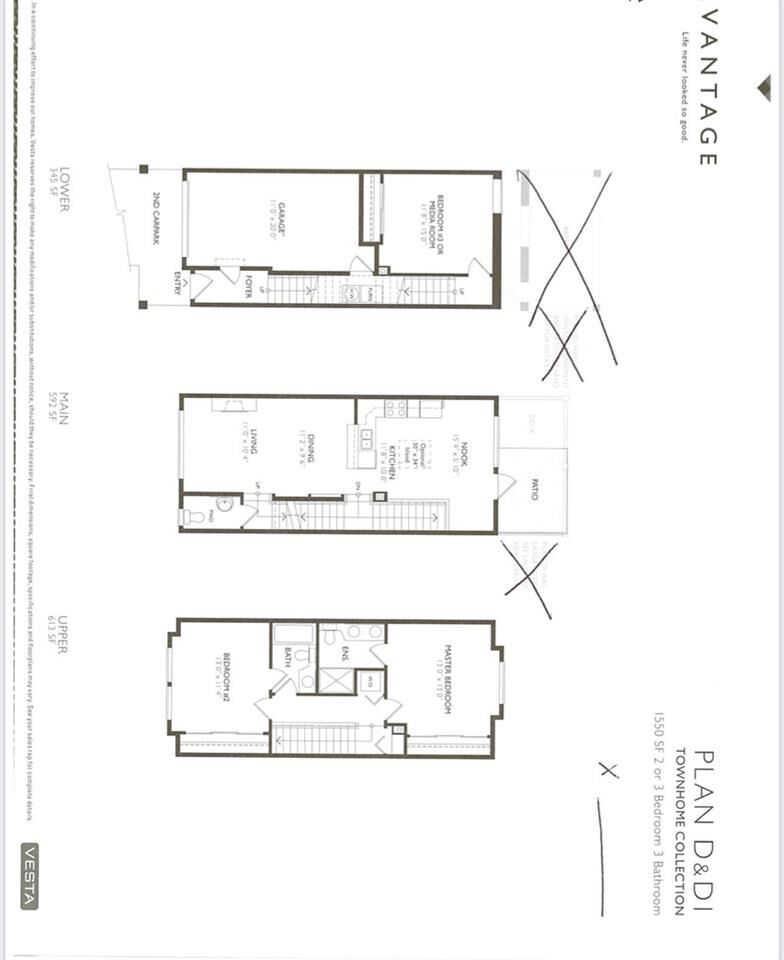
Welcome to Vantage! This 3 Bedroom, 3 Bath, 1550sqft Townhome, next to Surrey Golf Course, offers Large bedrooms for comfortable living space. Bright Kitchen, with wood doors and granite countertops, upgraded built in pantry, plus feels like a large home with a great sized backyard and additional open upper patio. Roughed in for Central Vacuum. The main floor heating is Forced Air - natural gas, while upstairs is electric baseboard heat equipped with an electric Fireplace in the Living Room. 2 large bedrooms upstairs, 1 large bedroom below, which can be used as private office or media room. Easy to Show. Extended Open House Sat/Sun Oct 17/18 from 2-5pm.
MLS®:
R3174529
R3174529
Les impôts
$3,458(2026)
$3,458(2026)
Catégorie
Townhouse
Townhouse
Année de Construction
2012
2012
Style
3 Storey, Live/Work Studio
3 Storey, Live/Work Studio
Ville
Metro Vancouver
Metro Vancouver
Communauté
Vantage
Vantage
Listed By
Rahim Ladhani Prec*, Team 3000 Realty Ltd.
Source
VANCOUVER - IDX
Dernière vérification Oct 13 2026 à 8:27 PM GMT+0000
VANCOUVER - IDX
Dernière vérification Oct 13 2026 à 8:27 PM GMT+0000
Détails sur les salles de bains
- Salles de bains: 2
- Salle d’eau: 1
Caractéristiques Intérieures
- Dishwasher
- Refrigerator
- Stove
- Laundry: In Unit
- Washer/Dryer
- Windows: Window Coverings
Quartier
- Vantage
Informations sur le lot
- Recreation Nearby
- Private
- Cul-De-Sac
- Near Golf Course
Caractéristiques de la propriété
- Cheminée: 1
- Cheminée: Electric
- Foundation: Concrete Perimeter
Chauffage et refroidissement
- Baseboard
- Electric
Informations sur les sous-sols
- Full
Informations sur le pool
- Indoor
Informations sur le condo
- Frais: $219
Planchers
- Hardwood
- Tile
- Wall/Wall/Mixed
Caractéristiques extérieures
- Toit: Asphalt
Informations sur les services publics
- Utilities: Electricity Connected, Water Connected, Natural Gas Connected
- Sewer: Public Sewer, Sanitary Sewer
Garage
- Garage
Stationnement
- Front Access
- Garage Door Opener
- Total: 2
- Carport Single
Étages
- 3
Surface Habitable
- 1,550 pi. ca.
Lieu
Disclaimer: Copyright 2026 Real Estate Board of Greater Vancouver IDX. All rights reserved. This information is deemed reliable, but not guaranteed. The information being provided is for consumers’ personal, non-commercial use and may not be used for any purpose other than to identify prospective properties consumers may be interested in purchasing. Data last updated 10/13/26 13:27

