

Inscription par: VANCOUVER - IDX / Listed By: Sutton Premier Realty
7895 162 Avenue 85 Surrey, BC V4N 6X9
En vigueur
631 517 $ (USD)
HORAIRES DES PORTES OUVERTES
-
OUVERTESSam, Août 2212 noon - 5:00 pm
-
OUVERTESDim, Août 2312 noon - 5:00 pm
-
OUVERTESLun, Août 2412 noon - 5:00 pm
-
OUVERTESMar, Août 2512 noon - 5:00 pm
-
OUVERTESMer, Août 2612 noon - 5:00 pm
-
OUVERTESSam, Août 2912 noon - 5:00 pm
-
OUVERTESDim, Août 3012 noon - 5:00 pm
-
OUVERTESLun, Août 3112 noon - 5:00 pm
-
OUVERTESMar, Sep 112 noon - 5:00 pm
-
OUVERTESMer, Sep 212 noon - 5:00 pm
-
OUVERTESSam, Sep 512 noon - 5:00 pm
-
OUVERTESDim, Sep 612 noon - 5:00 pm
-
OUVERTESLun, Sep 712 noon - 5:00 pm
plus d’infos
plus d’infos
Description
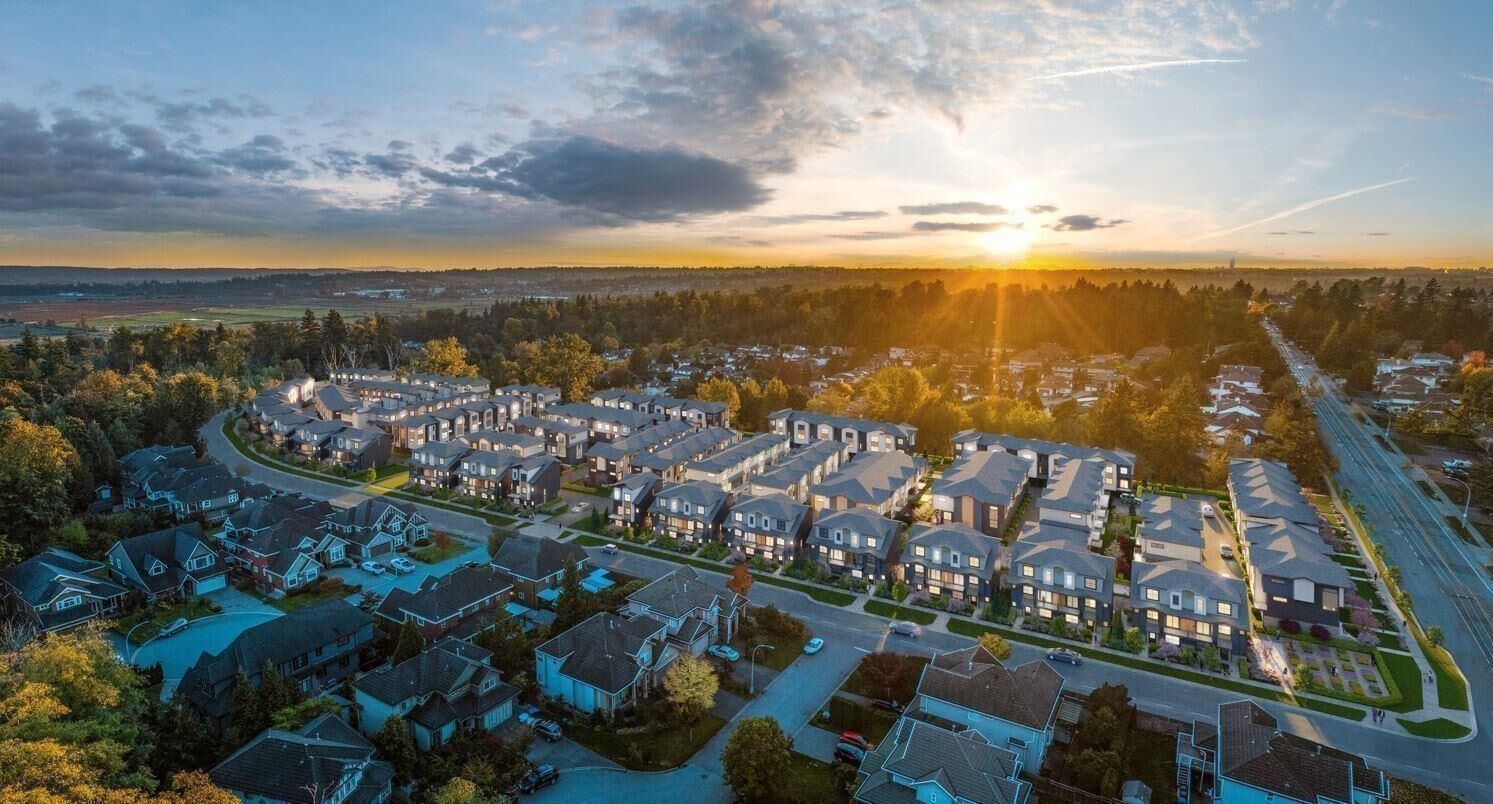
Elywnn Green This exclusive residential community of 172 three- and four-bedroom townhomes is surrounded by Fleetwood's prime greenspace. Come home to a 10-acre development designed for active families who value contemporary, stylish living enhanced by the serenity of exquisite green spaces. West coast contemporary architecture featuring dramatic roofs, cultured stone, rich wood accents and hardi-plank siding Fischer Paykel + SAMSUNG Appliances Package, High efficiency forced air heating.
MLS®:
R3157604
R3157604
Catégorie
Townhouse
Townhouse
Année de Construction
2026
2026
Style
3 Storey
3 Storey
Ville
Metro Vancouver
Metro Vancouver
Listed By
Kuljit Minhas - Prec, Sutton Premier Realty
Source
VANCOUVER - IDX
Dernière vérification Août 21 2026 à 12:09 AM GMT+0000
VANCOUVER - IDX
Dernière vérification Août 21 2026 à 12:09 AM GMT+0000
Détails sur les salles de bains
- Salles de bains: 2
- Salle d’eau: 1
Caractéristiques Intérieures
- Microwave
- Dishwasher
- Refrigerator
- Stove
- Laundry: In Unit
- Washer/Dryer
Informations sur le lot
- Central Location
- Recreation Nearby
Caractéristiques de la propriété
- Cheminée: 1
- Cheminée: Electric
- Foundation: Concrete Perimeter
Chauffage et refroidissement
- Forced Air
Informations sur le condo
- Frais: $268
Planchers
- Wall/Wall/Mixed
Caractéristiques extérieures
- Toit: Asphalt
Informations sur les services publics
- Utilities: Water Connected
- Sewer: Public Sewer
Garage
- Garage
Stationnement
- Front Access
- Total: 2
- Garage Double
Étages
- 2
Surface Habitable
- 1,477 pi. ca.
Lieu
Disclaimer: Copyright 2026 Real Estate Board of Greater Vancouver IDX. All rights reserved. This information is deemed reliable, but not guaranteed. The information being provided is for consumers’ personal, non-commercial use and may not be used for any purpose other than to identify prospective properties consumers may be interested in purchasing. Data last updated 8/20/26 17:09

