

Inscription par: VANCOUVER - IDX / Listed By: eXp Realty Of Canada Inc.
8130 136A Street 51 Surrey, BC V3W 1H9
En vigueur
798 800 $ (CAD)
HORAIRES DES PORTES OUVERTES
-
OUVERTESDim, Sep 62:00 pm - 4:00 pm
Description
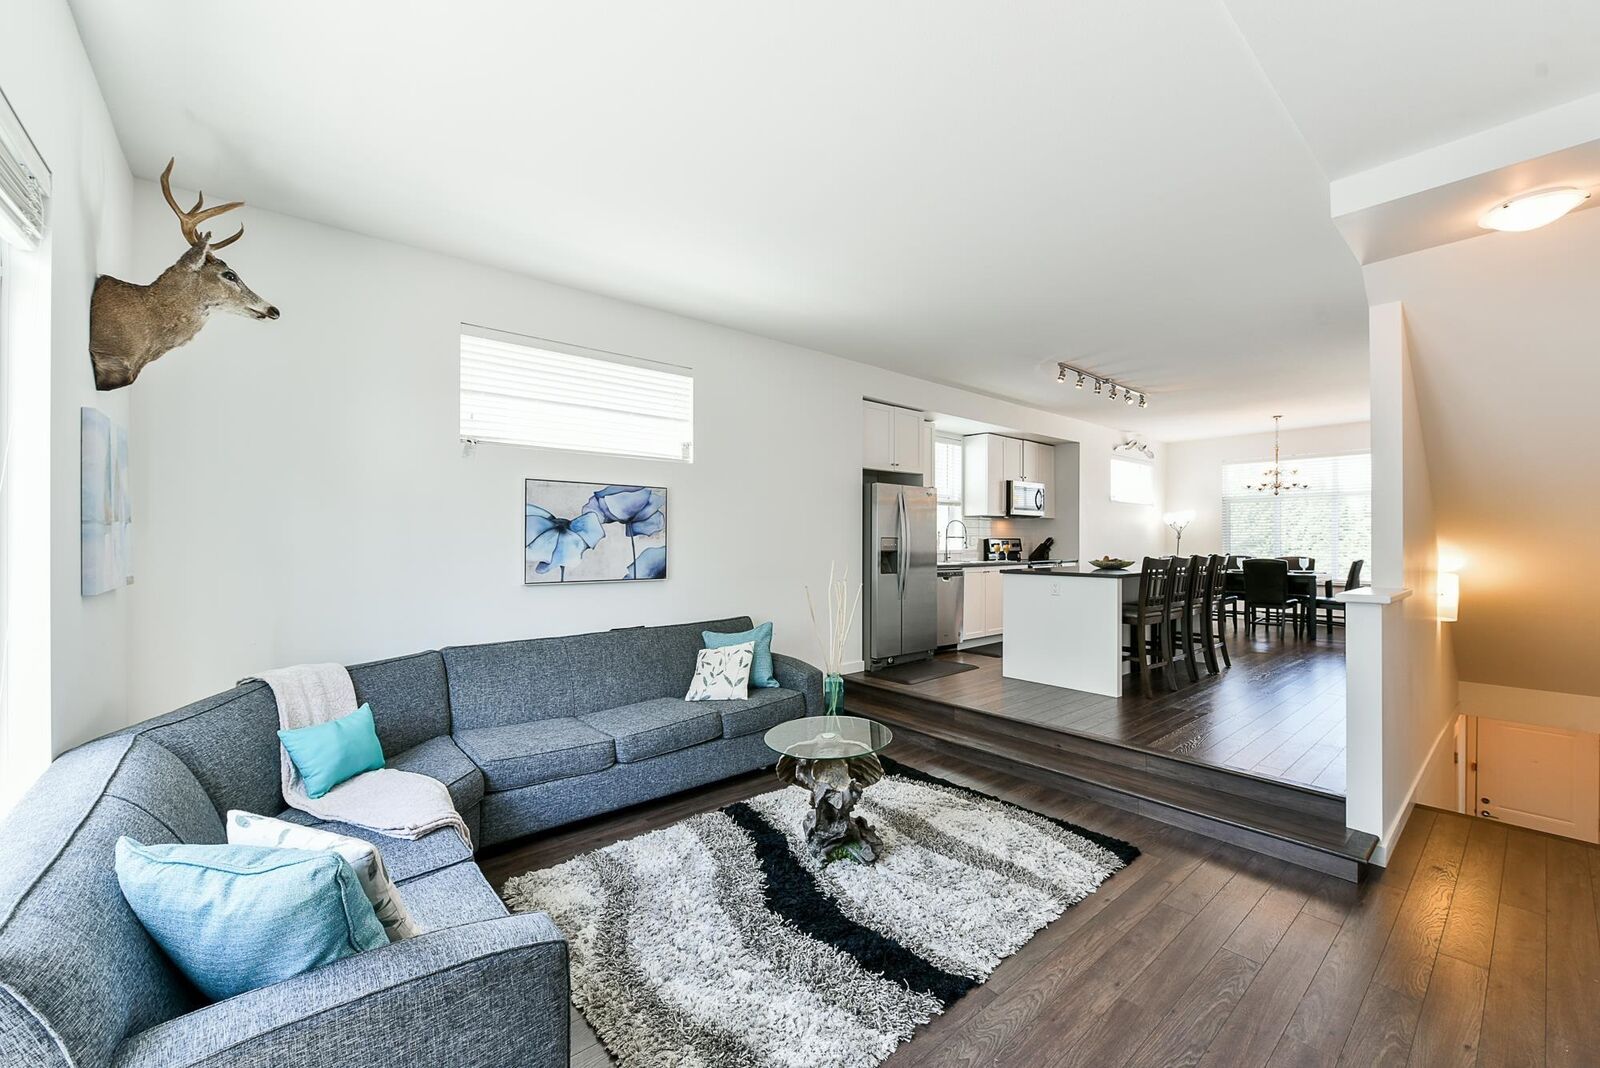
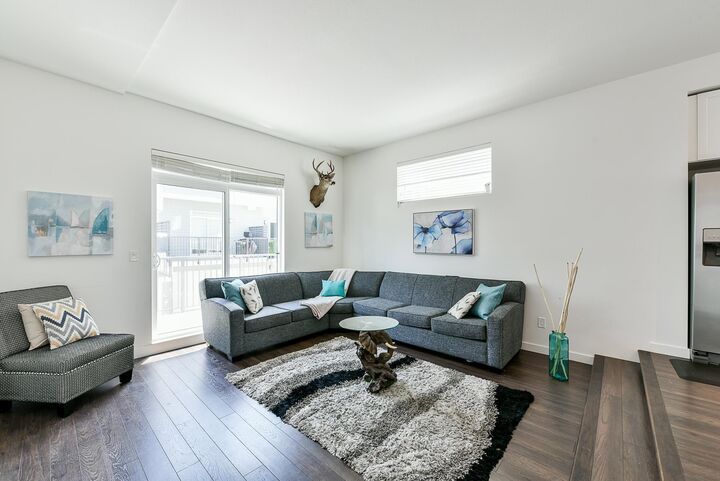
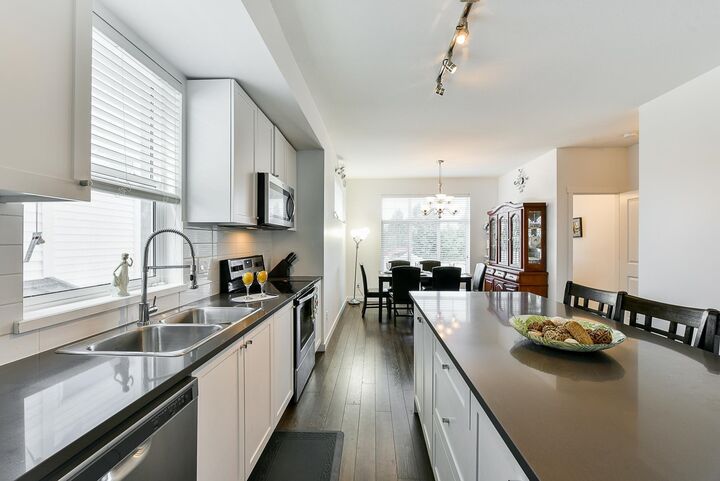
Welcome to KING’S LANDING! This beautiful 3-level, 4 BEDROOM, 3 BATHROOM townhome offers a functional family-friendly layout with MAIN FLOOR ENTRY & DOUBLE SIDE-BY-SIDE GARAGE. The main floor features an OPEN-CONCEPT kitchen with huge island, S/S appliances, spacious living/dining areas & oversized windows providing abundant NATURAL LIGHT. Upstairs offers 3 bedrooms including a generous PRIMARY BEDROOM with WALK-IN CLOSET & ensuite. The lower-level bedroom is ideal for guests, in-laws or a home office. Close to Bear Creek Elementary, Frank Hurt Secondary, Bear Creek Park & trails, Newton Town Centre, Newton Square, transit, recreation & everyday shopping. A fantastic location for families! OPEN HOUSE: SUN, SEPT 6 FROM 2-4PM!
MLS®:
R3161241
R3161241
Les impôts
$3,323(2026)
$3,323(2026)
Catégorie
Townhouse
Townhouse
Année de Construction
2017
2017
Style
3 Storey
3 Storey
Ville
Metro Vancouver
Metro Vancouver
Communauté
King's Landing
King's Landing
Listed By
Gitika Chawla - Prec, eXp Realty Of Canada Inc.
Source
VANCOUVER - IDX
Dernière vérification Sep 4 2026 à 12:04 AM GMT+0000
VANCOUVER - IDX
Dernière vérification Sep 4 2026 à 12:04 AM GMT+0000
Détails sur les salles de bains
- Salles de bains: 3
Caractéristiques Intérieures
- Dishwasher
- Refrigerator
- Stove
- Laundry: In Unit
- Washer/Dryer
Quartier
- King's Landing
Informations sur le lot
- Central Location
- Recreation Nearby
Caractéristiques de la propriété
- Cheminée: 0
- Foundation: Concrete Perimeter
Chauffage et refroidissement
- Baseboard
- Electric
Planchers
- Wall/Wall/Mixed
Caractéristiques extérieures
- Toit: Asphalt
Informations sur les services publics
- Utilities: Electricity Connected, Water Connected, Natural Gas Connected
- Sewer: Public Sewer, Sanitary Sewer
Garage
- Garage
Stationnement
- Garage Door Opener
- Total: 2
- Garage Double
- Guest
Étages
- 3
Surface Habitable
- 1,528 pi. ca.
Lieu
Disclaimer: Copyright 2026 Real Estate Board of Greater Vancouver IDX. All rights reserved. This information is deemed reliable, but not guaranteed. The information being provided is for consumers’ personal, non-commercial use and may not be used for any purpose other than to identify prospective properties consumers may be interested in purchasing. Data last updated 9/3/26 17:04

