

Inscription par: VANCOUVER - IDX / Listed By: Oakwyn Realty Encore
8139 121A Street 102 Surrey, BC V3W 0Z2
En vigueur (1 Jours)
550 000 $ (CAD)
HORAIRES DES PORTES OUVERTES
-
OUVERTESSam, Août 152:00 pm - 4:00 pm
Description
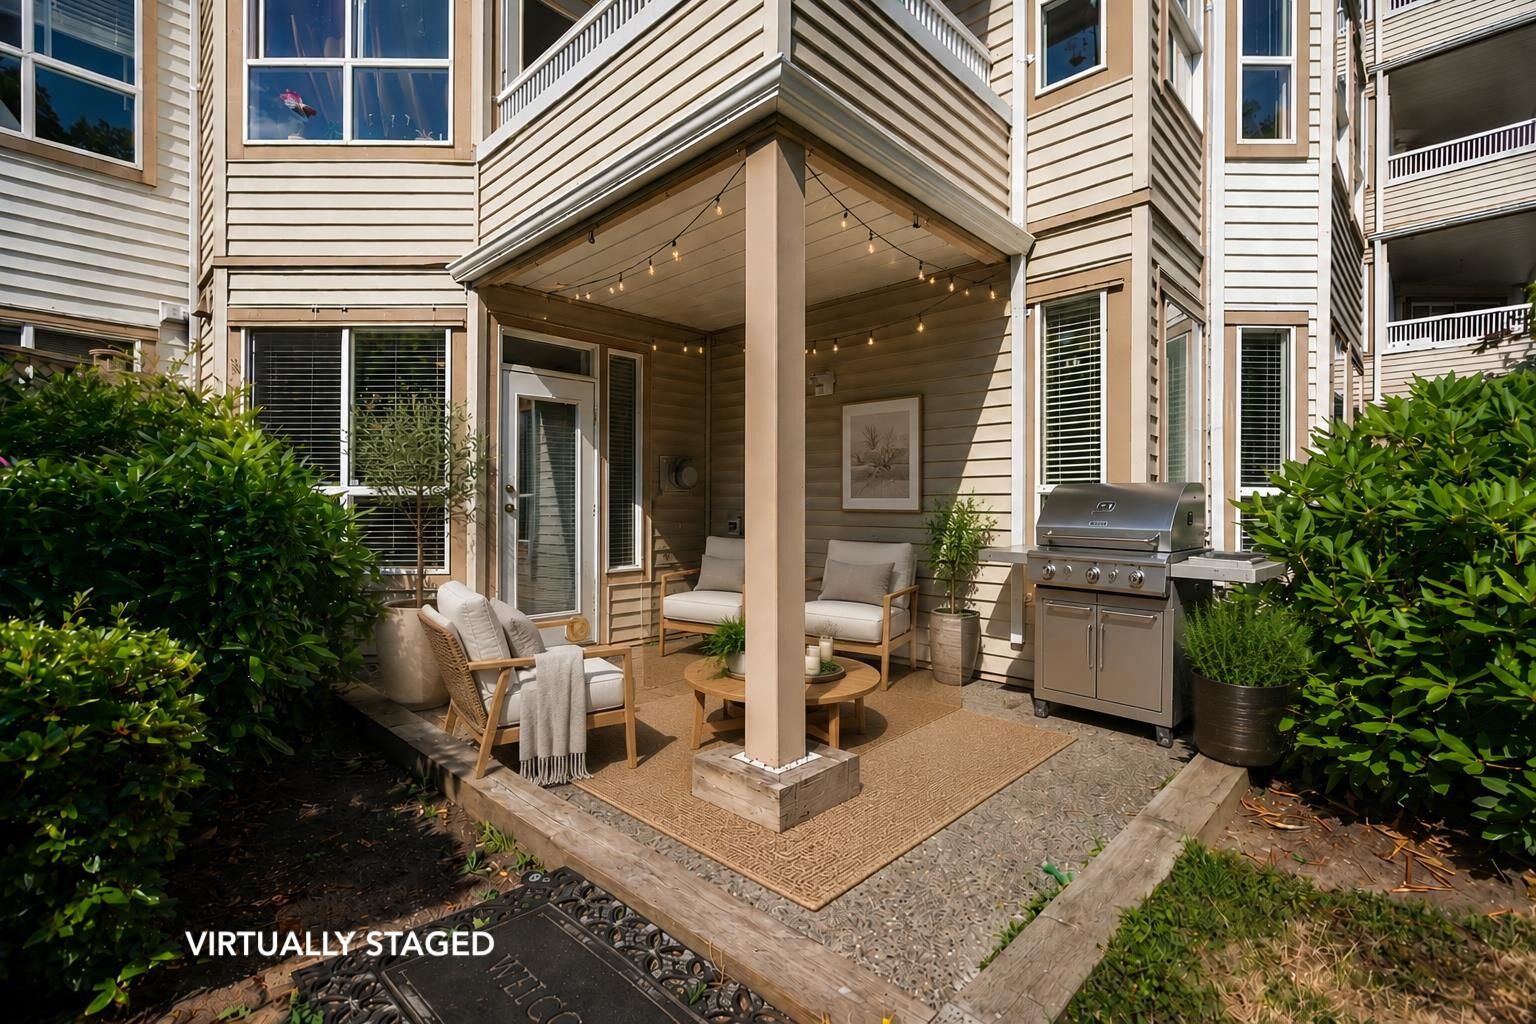
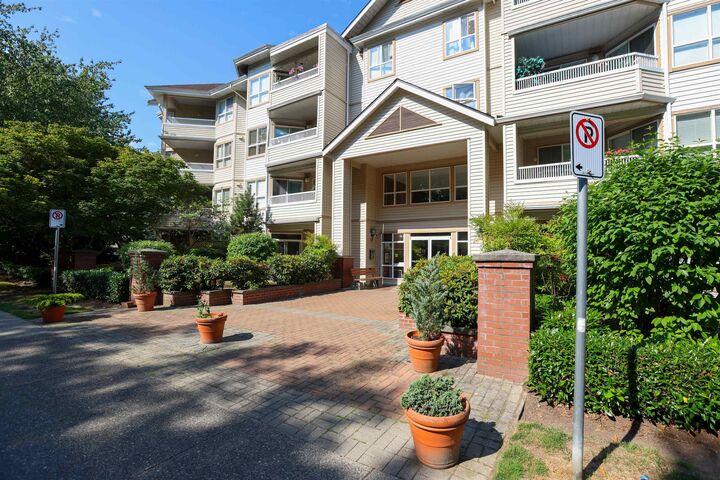
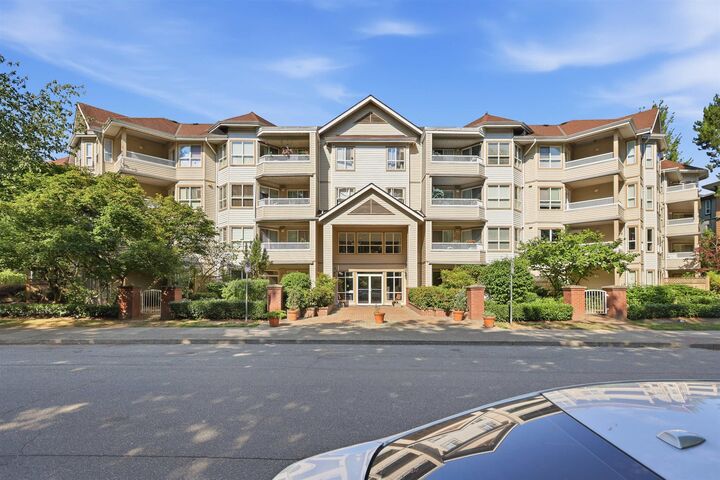
RENOVATED GARDEN HOME at The Birches! This beautifully updated 2 bed, 2 bath ground floor home offers the perfect blend of comfort, style and convenience. Enjoy 9’ ceilings, a bright open layout, spacious bedrooms, 2 side by side parking stalls, 1 storage locker, and a private patio with its own separate entrance—come and go without using the main lobby. Ideal for entertaining, gardening or pet owners. Tucked away on a quiet cul-de-sac in the heart of Queen Mary Park, you’re just minutes to Superstore, Save-On-Foods, Scottsdale Centre, restaurants, parks, transit, schools and easy access to Scott Road, King George Blvd, Highway 91 and the Alex Fraser Bridge. A well-run, rainscreened building in an unbeatable location. Move in and enjoy!
MLS®:
R3154770
R3154770
Les impôts
$2,401(2026)
$2,401(2026)
Catégorie
Single-Family Home
Single-Family Home
Année de Construction
1995
1995
Style
Ground Level Unit
Ground Level Unit
Ville
Metro Vancouver
Metro Vancouver
Communauté
The Birches
The Birches
Listed By
Carlo Bustamante Prec*, Oakwyn Realty Encore
Source
VANCOUVER - IDX
Dernière vérification Août 12 2026 à 7:28 AM GMT+0000
VANCOUVER - IDX
Dernière vérification Août 12 2026 à 7:28 AM GMT+0000
Détails sur les salles de bains
- Salles de bains: 2
Caractéristiques Intérieures
- Dishwasher
- Refrigerator
- Stove
- Elevator
- Storage
- Laundry: In Unit
- Washer/Dryer
Quartier
- The Birches
Informations sur le lot
- Central Location
- Recreation Nearby
- Greenbelt
- Cul-De-Sac
Caractéristiques de la propriété
- Cheminée: 1
- Cheminée: Gas
- Foundation: Other
Chauffage et refroidissement
- Electric
Informations sur le condo
- Frais: $415
Planchers
- Laminate
Caractéristiques extérieures
- Toit: Asphalt
Informations sur les services publics
- Utilities: Electricity Connected, Water Connected, Natural Gas Connected
- Sewer: Public Sewer
Garage
- Garage
Stationnement
- Total: 2
- Underground
Étages
- 0
Surface Habitable
- 1,076 pi. ca.
Lieu
Disclaimer: Copyright 2026 Real Estate Board of Greater Vancouver IDX. All rights reserved. This information is deemed reliable, but not guaranteed. The information being provided is for consumers’ personal, non-commercial use and may not be used for any purpose other than to identify prospective properties consumers may be interested in purchasing. Data last updated 8/12/26 00:28

