

Inscription par:  CREA / Listed By: Sutton Group-West Coast Realty (surrey/24)
 CREA / Listed By: Sutton Group-West Coast Realty (surrey/24)
 8260 162A Street 202 Surrey, BC V4N 0P6
En vigueur
534 535 $ (USD)
HORAIRES DES PORTES OUVERTES
-
OUVERTESSam, Août 82:00 pm - 4:00 pm
Description

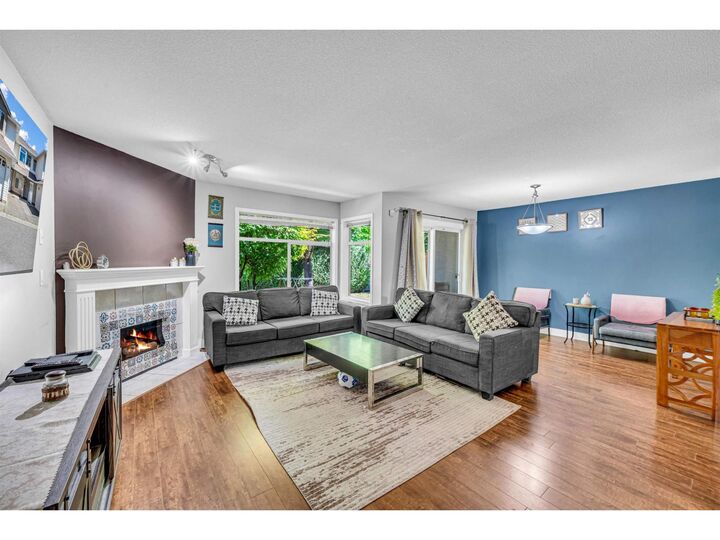
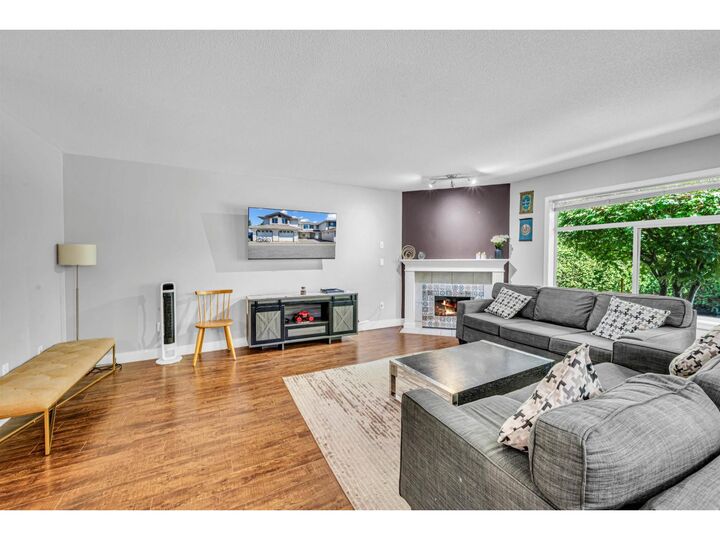
FLEETWOOD MEADOWS - Room for the whole family in sought-after Fleetwood Meadows! This spacious 3-bed + den, 3-bath townhome lives large at 1,817 sq ft - an open, generous layout you won't find in newer builds. The bright main floor flows from an oversized living room to a functional kitchen, separate den and foyer, while upstairs the huge primary with walk-in closet is joined by two big bedrooms - perfect for a growing family. Enjoy a cozy natural-gas fireplace and a private patio and yard for summer BBQs, plus two parkings - one in garage and one open and visitor parking. Steps to parks, recreation, shopping, upcoming Skytrain station and schools, in a friendly, well-managed complex with clubhouse and playground. Space, comfort and location - this one has it all. Book your showing today! (id:41440)
MLS®:
R3153565
R3153565
Les impôts
$3,392(2026)
$3,392(2026)
Catégorie
Townhouse
Townhouse
Année de Construction
1993
1993
Style
2 Level
2 Level
Ville
Metro Vancouver
Metro Vancouver
Listed By
Mohit Bhatia, Sutton Group-West Coast Realty (surrey/24)
Source
CREA
Dernière vérification Août 8 2026 à 4:33 AM GMT+0000
CREA
Dernière vérification Août 8 2026 à 4:33 AM GMT+0000
Détails sur les salles de bains
- Salles de bains: 3
Caractéristiques Intérieures
- Washer
- Refrigerator
- Dishwasher
- Stove
- Dryer
Caractéristiques de la propriété
- Cheminée: Total: 1
Chauffage et refroidissement
- Natural Gas
- Electric
Informations sur les sous-sols
- Unknown
- None
Informations sur le condo
- Frais: $310
Informations sur les services publics
- Sewer: Sanitary Sewer
Stationnement
- Total: 2
- Open
- Garage
- Visitor Parking
Surface Habitable
- 1,817 pi. ca.
Lieu
Disclaimer: The trademarks REALTOR®, REALTORS®, and the REALTOR® logo are controlled
by The Canadian Real Estate Association (CREA) and identify real estate professionals who are members of CREA. Listing Data Last Updated: 8/7/26 21:33
The trademarks REALTOR®, REALTORS®, and the REALTOR® logo are controlledby The Canadian Real Estate Association (CREA) and identify real estate professionals who are members of CREA. Listing Data Last Updated: 8/7/26 21:33

