

Inscription par: VANCOUVER - IDX / Listed By: Trg The Residential Group Realty
8277 161 Street 43 Surrey, BC V4N 0N3
En vigueur
555 972 $ (USD)
HORAIRES DES PORTES OUVERTES
-
OUVERTESSam, Août 152:00 pm - 4:00 pm
-
OUVERTESDim, Août 162:00 pm - 4:00 pm
Description
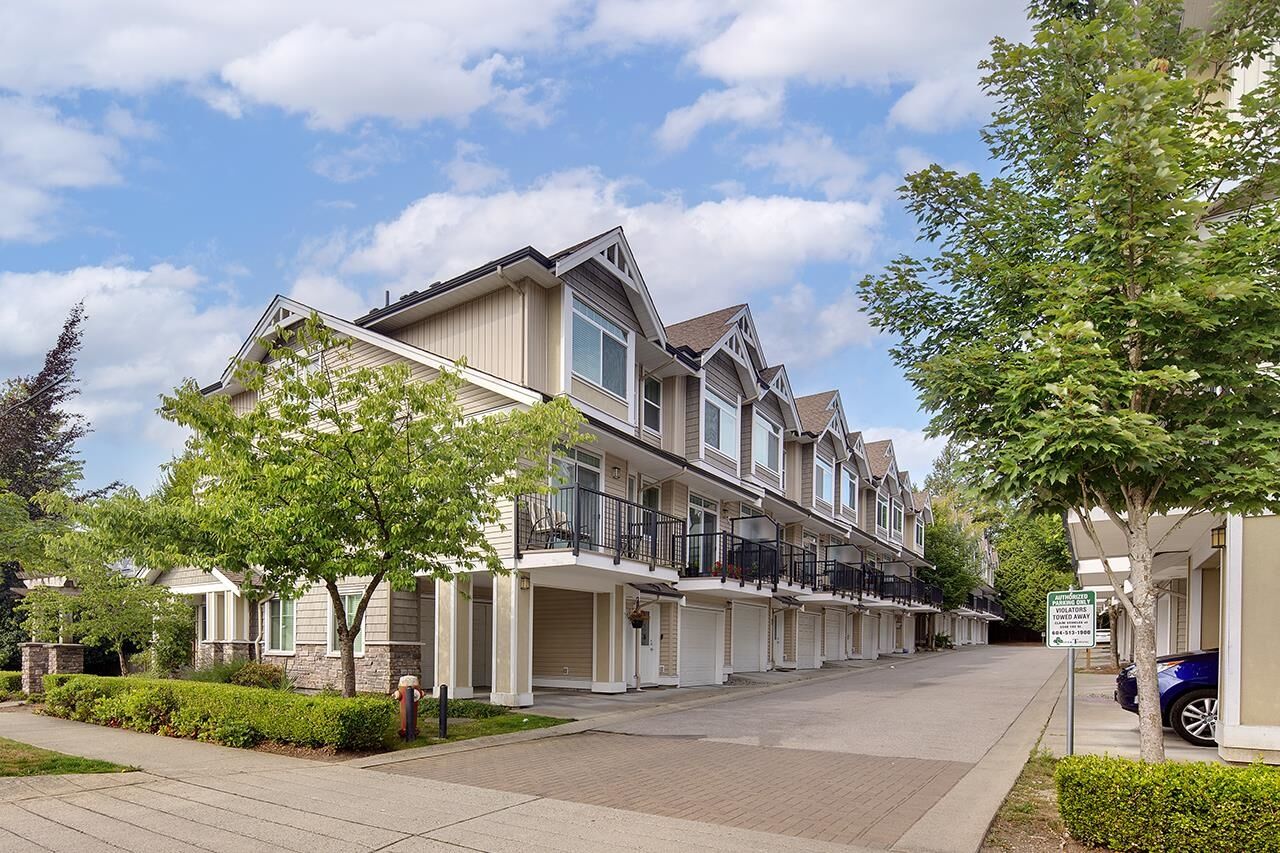
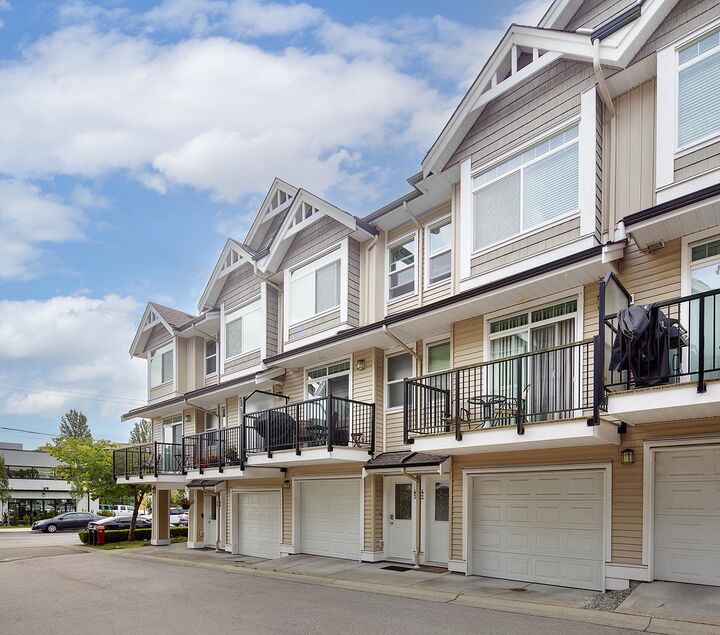
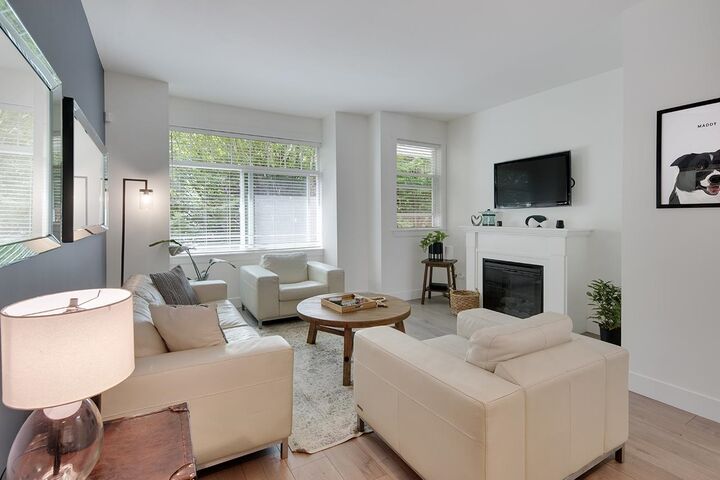
Walking distance to future Fleetwood Skytrain Station on Fraser Hwy & 160 St. This beautifully updated & well maintained 3-bed, 3-bath townhome offers nearly 1500 sqft of thoughtfully designed living space, plus a versatile flex room and private backyard. The main level features an updated kitchen with newer appliances, updated flooring and brand-new carpet, creating a fresh, move-in-ready home. Enjoy a generous layout, flexible extra space and a private outdoor retreat. Ideally located near Walnut Road Elementary, Fleetwood Park Secondary, Fleetwood Community Centre & Library, parks, transit, shopping and more. A fantastic opportunity for families, first-time buyers and investors! ***OPEN HOUSE SAT/ SUN 2-4 (AUG 15-16)
MLS®:
R3154626
R3154626
Les impôts
$3,255(2026)
$3,255(2026)
Catégorie
Townhouse
Townhouse
Année de Construction
2011
2011
Style
3 Storey
3 Storey
Ville
Metro Vancouver
Metro Vancouver
Listed By
Payam Ali Prec*, Trg The Residential Group Realty
Source
VANCOUVER - IDX
Dernière vérification Août 12 2026 à 5:59 AM GMT+0000
VANCOUVER - IDX
Dernière vérification Août 12 2026 à 5:59 AM GMT+0000
Détails sur les salles de bains
- Salles de bains: 2
- Salle d’eau: 1
Caractéristiques Intérieures
- Microwave
- Dishwasher
- Refrigerator
- Stove
- Laundry: In Unit
- Washer/Dryer
- Windows: Window Coverings
Informations sur le lot
- Central Location
- Recreation Nearby
Caractéristiques de la propriété
- Cheminée: 1
- Cheminée: Electric
- Foundation: Concrete Perimeter
Chauffage et refroidissement
- Baseboard
- Electric
Informations sur le condo
- Frais: $282
Caractéristiques extérieures
- Toit: Fibreglass
Informations sur les services publics
- Utilities: Electricity Connected, Water Connected
- Sewer: Public Sewer, Sanitary Sewer, Storm Sewer
Garage
- Garage
Stationnement
- Total: 2
- Tandem
Étages
- 3
Surface Habitable
- 1,471 pi. ca.
Lieu
Disclaimer: Copyright 2026 Real Estate Board of Greater Vancouver IDX. All rights reserved. This information is deemed reliable, but not guaranteed. The information being provided is for consumers’ personal, non-commercial use and may not be used for any purpose other than to identify prospective properties consumers may be interested in purchasing. Data last updated 8/11/26 22:59

