

Inscription par: VANCOUVER - IDX / Listed By: Macdonald Realty (surrey/152)
8338 158 Street 19 Surrey, BC V4N 0R3
En vigueur (2 Jours)
498 894 $ (USD)
HORAIRES DES PORTES OUVERTES
-
OUVERTESSam, Août 82:00 pm - 4:00 pm
-
OUVERTESDim, Août 91:00 pm - 3:00 pm
Description
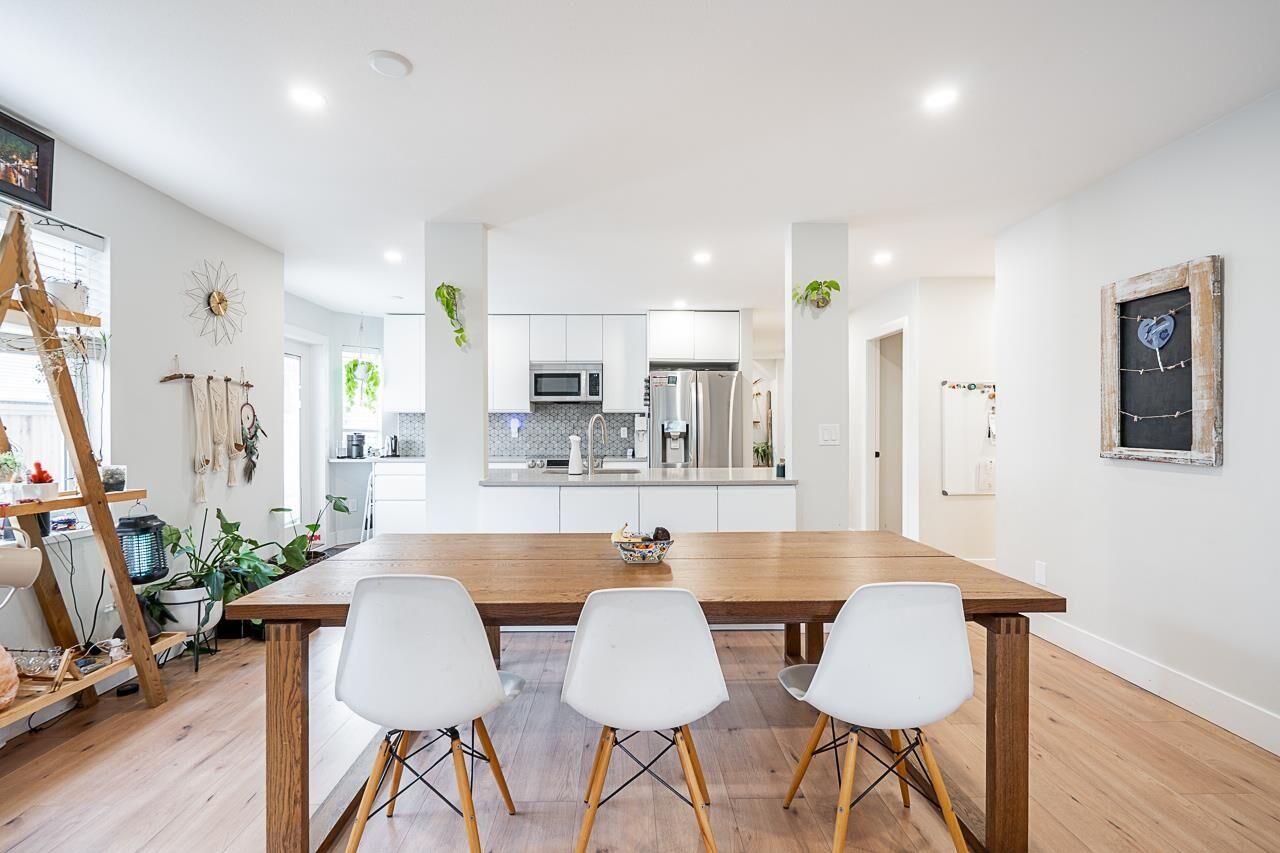
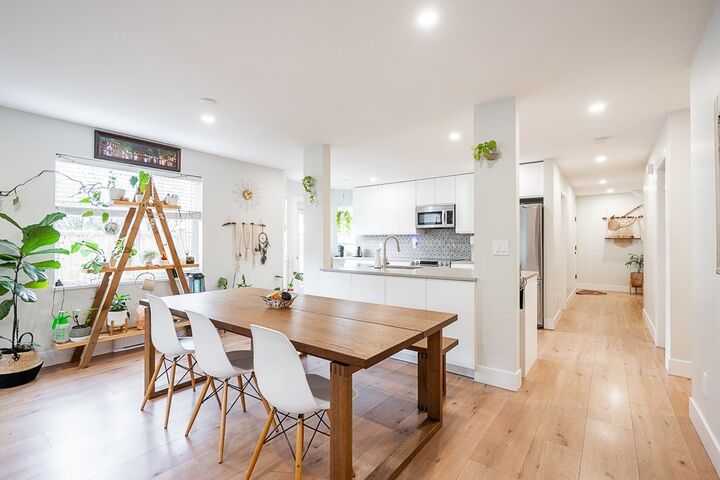
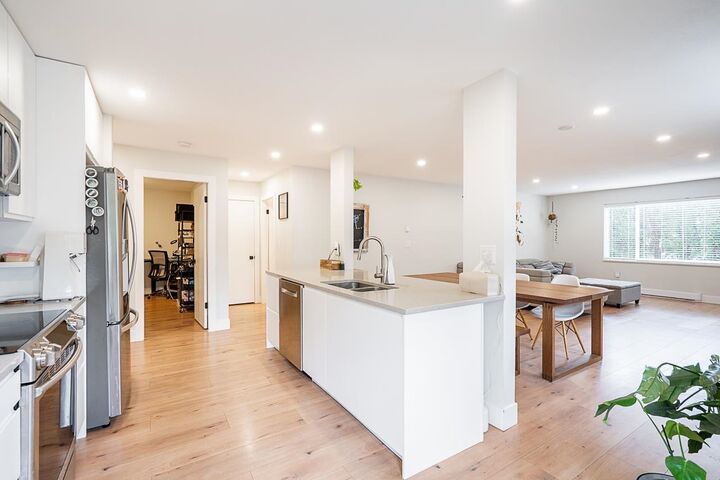
Renovated bright and spacious ground-level end unit townhouse in Fleetwood. Rancher style living at its best with this well-appointed 2 bedroom plus den (could be 3rd bedroom), 2 bathroom home. Features an open-concept great room with recent updates throughout including new floors, kitchen cabinets with quartz counters and tile backsplash, paint, designer light fixtures, mouldings and stainless steel appliances. Lovely backyard with covered patio and BBQ area perfect for entertaining. Parking includes a single car garage, open parking and visitor parking. Do not miss the opportunity to live in a quiet area of Fleetwood, yet so close to all amenities and future Skytrain!
MLS®:
R3152797
R3152797
Les impôts
$3,349(2026)
$3,349(2026)
Catégorie
Townhouse
Townhouse
Année de Construction
1997
1997
Style
Rancher/Bungalow
Rancher/Bungalow
Ville
Metro Vancouver
Metro Vancouver
Communauté
Summerfield
Summerfield
Listed By
Shawn Sawatzky - Prec, Macdonald Realty (surrey/152)
Source
VANCOUVER - IDX
Dernière vérification Août 7 2026 à 6:02 PM GMT+0000
VANCOUVER - IDX
Dernière vérification Août 7 2026 à 6:02 PM GMT+0000
Détails sur les salles de bains
- Salles de bains: 2
Caractéristiques Intérieures
- Dishwasher
- Refrigerator
- Stove
- Washer/Dryer
Quartier
- Summerfield
Informations sur le lot
- Recreation Nearby
- Private
- Near Golf Course
Caractéristiques de la propriété
- Cheminée: 1
- Cheminée: Gas
- Foundation: Concrete Perimeter
Chauffage et refroidissement
- Forced Air
- Baseboard
- Electric
Informations sur les sous-sols
- Crawl Space
Informations sur le condo
- Frais: $248
Planchers
- Laminate
Caractéristiques extérieures
- Toit: Asphalt
Informations sur les services publics
- Utilities: Electricity Connected, Water Connected, Natural Gas Connected
- Sewer: Public Sewer, Sanitary Sewer
Garage
- Garage
Stationnement
- Open
- Front Access
- Total: 2
- Garage Single
Étages
- 1
Surface Habitable
- 1,414 pi. ca.
Lieu
Disclaimer: Copyright 2026 Real Estate Board of Greater Vancouver IDX. All rights reserved. This information is deemed reliable, but not guaranteed. The information being provided is for consumers’ personal, non-commercial use and may not be used for any purpose other than to identify prospective properties consumers may be interested in purchasing. Data last updated 8/7/26 11:02

