

Inscription par: VANCOUVER - IDX / Listed By: Skyline West Realty
9655 King George Boulevard 224 Surrey, BC V3T 0C7
En vigueur (1 Jours)
559 000 $ (CAD)
HORAIRES DES PORTES OUVERTES
-
OUVERTESSam, Juil 252:00 pm - 4:00 pm
-
OUVERTESDim, Juil 262:00 pm - 4:00 pm
Description
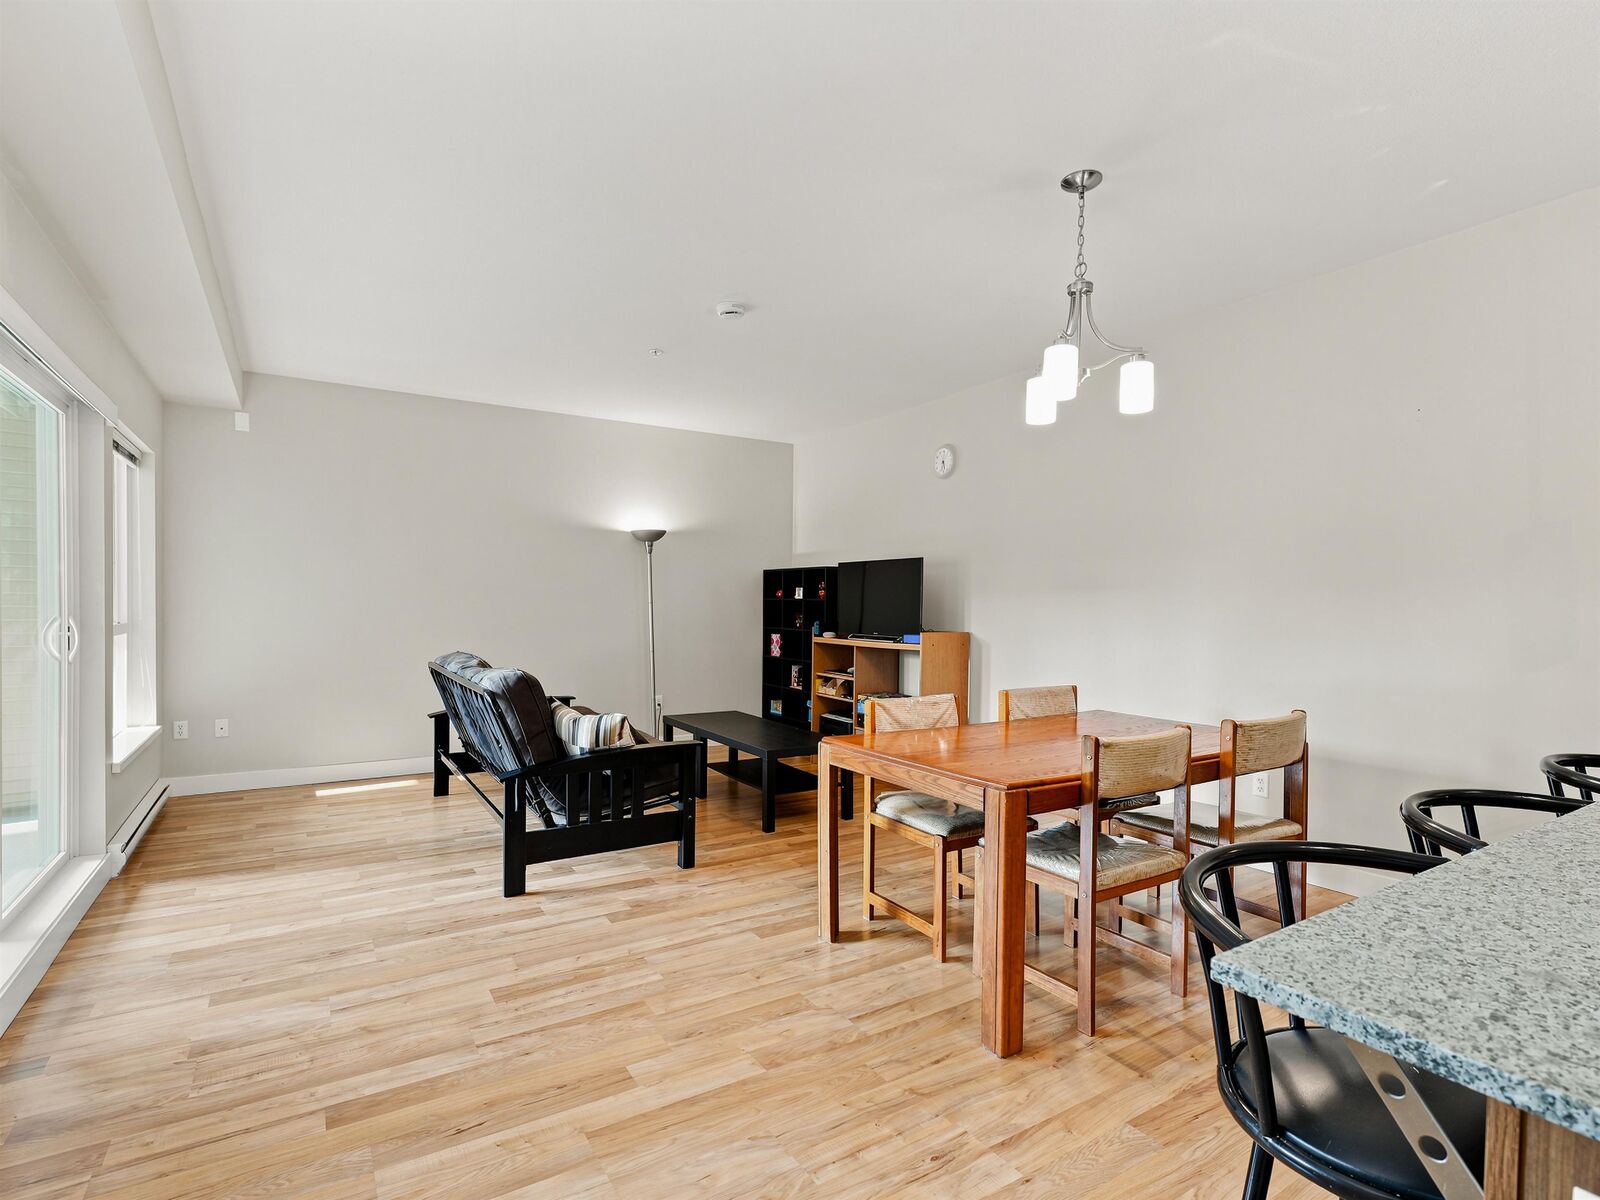
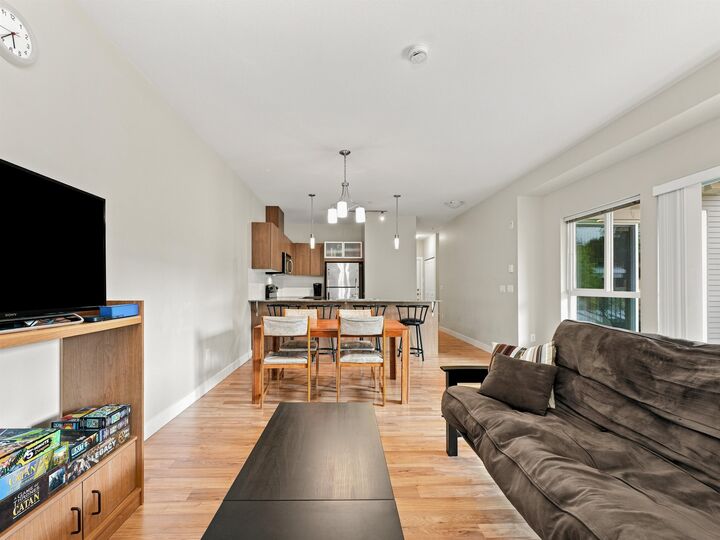
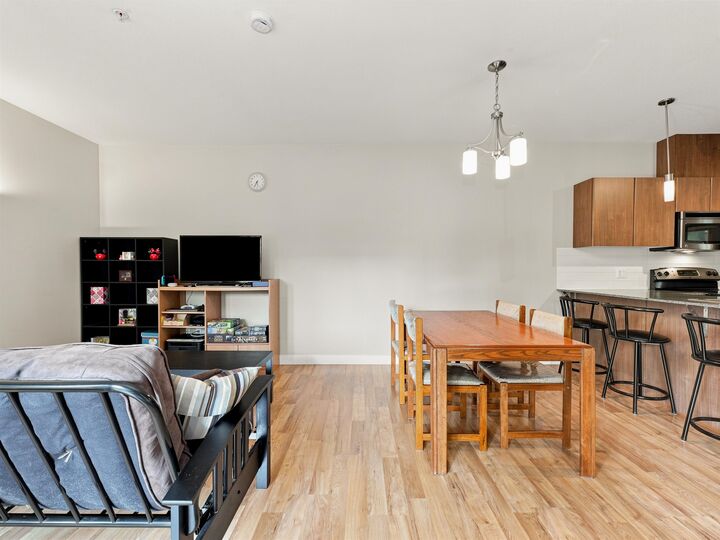
Welcome to The Gruv in the heart of King George! This functional 2 bed, 2 full bath + DEN home features a spacious patio overlooking the quieter side of the building, perfect for your morning coffee or relaxing evenings. Stainless steel appliances, granite countertops, and plenty of storage in the kitchen. Den can be used as in-suite storage, pantry, or office. Comes with 1 parking stall and plenty of visitor parking with EV chargers. Conveniently located just minutes from Surrey Memorial Hospital, King George Skytrain Station, Central City Mall, SFU Surrey Campus, restaurants, and so much more. Enjoy amenities like the gym and amenity room. A fantastic opportunity for both investors and families. Don't miss out, book your private showing today! Open House Sat Jul 25/Sun Jul 26 from 2-4pm.
MLS®:
R3147923
R3147923
Les impôts
$2,582(2026)
$2,582(2026)
Catégorie
Single-Family Home
Single-Family Home
Année de Construction
2009
2009
Ville
Metro Vancouver
Metro Vancouver
Listed By
Barry Liang, Skyline West Realty
Source
VANCOUVER - IDX
Dernière vérification Juil 21 2026 à 7:52 PM GMT+0000
VANCOUVER - IDX
Dernière vérification Juil 21 2026 à 7:52 PM GMT+0000
Détails sur les salles de bains
- Salles de bains: 2
Caractéristiques Intérieures
- Microwave
- Dishwasher
- Refrigerator
- Stove
- Elevator
- Laundry: In Unit
- Washer/Dryer
Informations sur le lot
- Central Location
- Recreation Nearby
Caractéristiques de la propriété
- Foundation: Concrete Perimeter
Chauffage et refroidissement
- Electric
Informations sur le condo
- Frais: $431
Caractéristiques extérieures
- Toit: Torch-on
Informations sur les services publics
- Utilities: Electricity Connected, Water Connected
- Sewer: Public Sewer, Sanitary Sewer, Storm Sewer
Garage
- Garage
Stationnement
- Underground
- Total: 1
- Guest
- Side Access
Étages
- 1
Surface Habitable
- 981 pi. ca.
Lieu
Disclaimer: Copyright 2026 Real Estate Board of Greater Vancouver IDX. All rights reserved. This information is deemed reliable, but not guaranteed. The information being provided is for consumers’ personal, non-commercial use and may not be used for any purpose other than to identify prospective properties consumers may be interested in purchasing. Data last updated 7/21/26 12:52

